Modern kitchen with island and integrated appliances
Master bedroom has an en-suite bathroom
Driveway parking for 2 cars
Walk through hallway
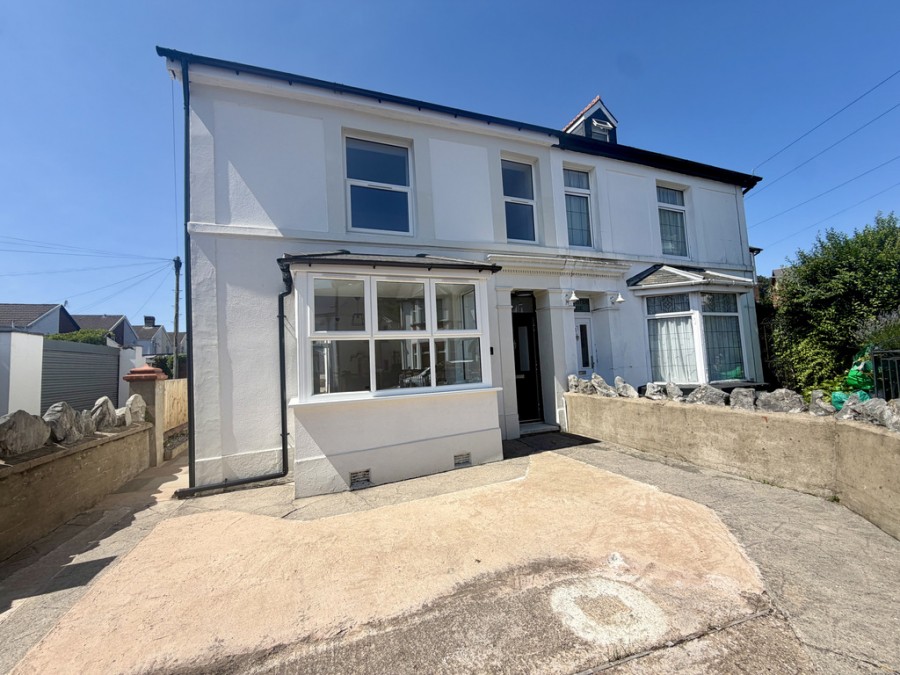
Bay window to front lounge
Plenty of natural light throughout
No onward chain
Close to all amenities and transport links
Full Details
Walker and Lewis are pleased to offer for sale a rear and exciting opportunity to acquire a truly exceptional semi detached family home situated on The Walk, which is a highly sought after location. This commanding four bedroom property has been meticulously renovated and upgraded, boasting flawless finishes throughout you can appreciate from the moment you walk in the door. Boasting two large reception rooms and three bathrooms, this really will suit a family.
Set on a an impressive plot with driveway parking to the front and an excellent size private rear garden with plenty of privacy, Close to all amenities including a choice of schools and walking distance to Merthyr Town Centre. No onward chain
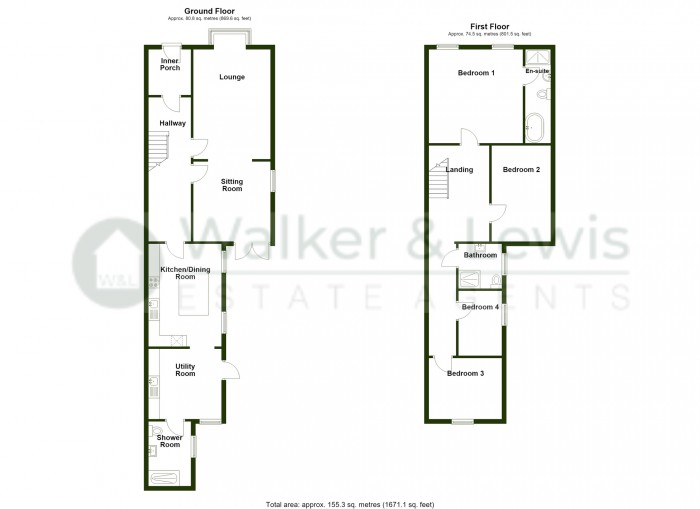
Inner hall
Door to room with built in cloakroom storage, tiled flooring , access to hallway.
Hallway
Access to both reception rooms and kitchen, access to first floor landing
Lounge
5.95 m x 3.51 m (19'6" x 11'6")
Bay window to front, access onto sitting room
Sitting Room
3.61 m x 3.55 m (11'10" x 11'8")
French doors to rear garden, window to side
Kitchen/Breakfast Room
4.68 m x 2.90 m (15'4" x 9'6")
Two windows to side, wall and base units, worktops, integrated appliances including dishwasher, fridge/freezer, and oven and hob, island, access onto utility toom
Utility Room
Window and door to rear garden, base units, worktops and sink , access to shower room
Shower Room
Window to side, double walk in shower, vanity sink, low level wc
Landing
Access to all rooms and bathroom
Bedroom 1
3.86 m x 3.71 m (12'8" x 12'2")
Two windows to front, access to en-suite
En-suite
Free standing bath, shower cubicle, wash hand basin, low level wc
Bedroom 2
2.93 m x 3.28 m (9'7" x 10'9")
Window to rear
Bathroom
Window to side, shower cubicle, low level wc, wash hand basin
Bedroom 3
2.24 m x 3.11 m (7'4" x 10'2")
Window to rear
Bedroom 4
3.10 m x 2.10 m (10'2" x 6'11")
Window to side
Driveway parking
Double gated access to driveway for 2 cars, gated access to rear garden
Rear garden
Garden laid with sand stone patio slabs with steps leading to gardens laid with shingle stone, side gated access, with possibility to add a further driveway to the rear







 4
4  3
3  2
2