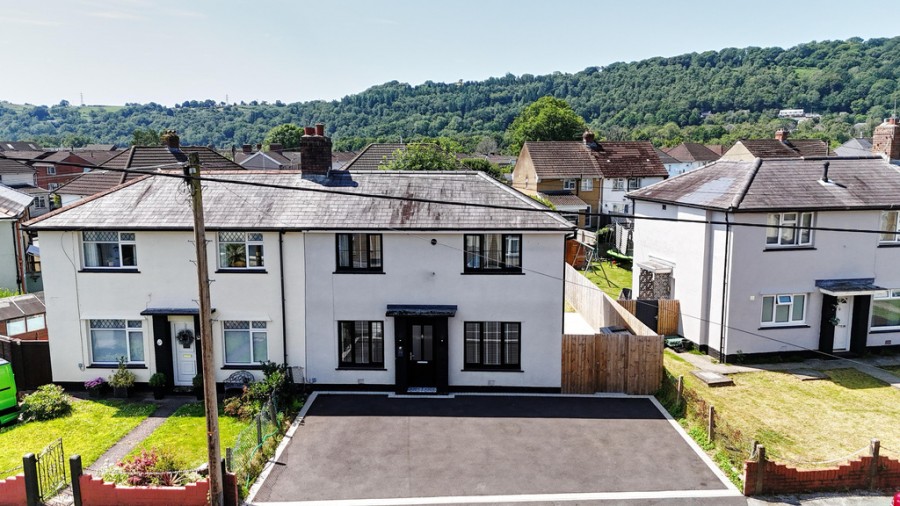
Beautifully Presented & Modernised Four-Bedroom Semi-Detached Home
Sought-After Heol-y-Felin Location
Ample Off-Road Parking
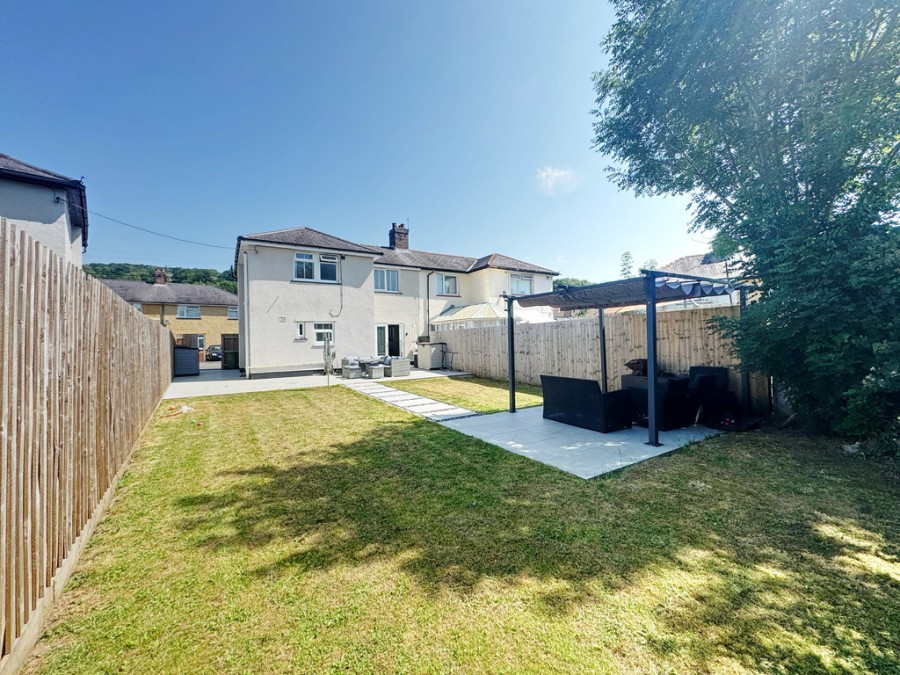
Large Enclosed Rear Garden with Contemporary Patio
Spacious Dual-Aspect Lounge
Separate Dining Room
Modern Fitted Kitchen with Built-In Oven
Ground Floor Cloakroom
Modern Family Bathroom with Shower Over Bath
Excellent Transport Links
Full Details
Beautifully presented and tastefully modernised throughout, this spacious four bedroom semi detached family home occupies a desirable position in the popular area of Rhydyfelin. Conveniently located within walking distance of local shops, well-regarded schools and excellent transport links.
Externally, the property benefits from ample off-road parking to the front, side access and a generous, enclosed rear garden featuring a contemporary patio area.
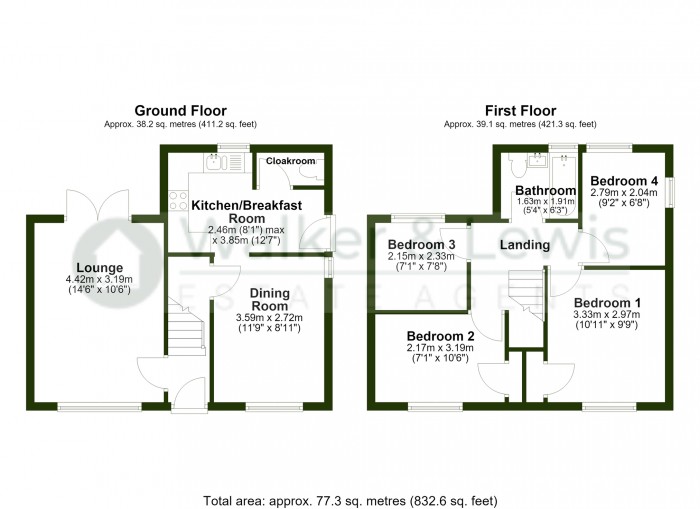
Internally, the accommodation comprises a welcoming dual-aspect lounge enjoying both front and rear views, a separate dining room, a modern fitted kitchen complete with a built-in oven, and a convenient ground floor cloakroom.
To the first floor are four well-proportioned bedrooms together with a stylish, modern family bathroom fitted with a shower over the bath.
This superb home is ideal for families seeking spacious, turn key accommodation in a great location. Early viewing is highly recommended.
Entrance Hall
Entered via panelled and glazed door to hallway with stairs off to first floor. Doors to lounge and dining room.
Lounge
3.19 m x 4.42 m (10'6" x 14'6")
Upvc double glazed window to front. Upvc double glazed french doors to rear garden. Feature media wall.
Dining Room
3.58 m x 2.72 m (11'9" x 8'11")
Upvc double glazed window to front. Under stairs storage cupboard. Opening to kitchen.
Kitchen
4.08 m x 2.46 m (13'5" x 8'1")
Fitted with a range of modern wall and base units with contrasting work top surfaces and inset one and a half bowl sink unit. Plumbing for automatic washing machine and built in oven and hob. Door to cloakroom. Upvc double glazed window to rear.
Cloakroom
Fitted with a combi w.c and inset sink.
Landing
Doors to all rooms. Access to loft which is partly boarded.
Bedroom 1
3.33 m x 2.97 m (10'11" x 9'9")
Upvc double glazed window to front. Built in storage cupboard housing wall mounted gas central heating boiler.
Bedroom 2
3.19 m x 2.16 m (10'6" x 7'1")
Upvc double glazed window to front.
Bedroom 3
2.33 m x 2.15 m (7'8" x 7'1")
Upvc double glazed window to rear.
Bedroom 4
2.77 m x 2.04 m (9'1" x 6'8")
Upvc double glazed window to rear and side.
Bathroom
Fitted with a modern suite comprising panelled bath with shower over, close coupled w.c and wash hand basin. Mostly tiled walls. Upvc double glazed window to rear.
Outside
Open plan front with parking for several cars. Side access to large rear garden with large lawn area and two patio areas.
 4
4  1
1  2
2