Features
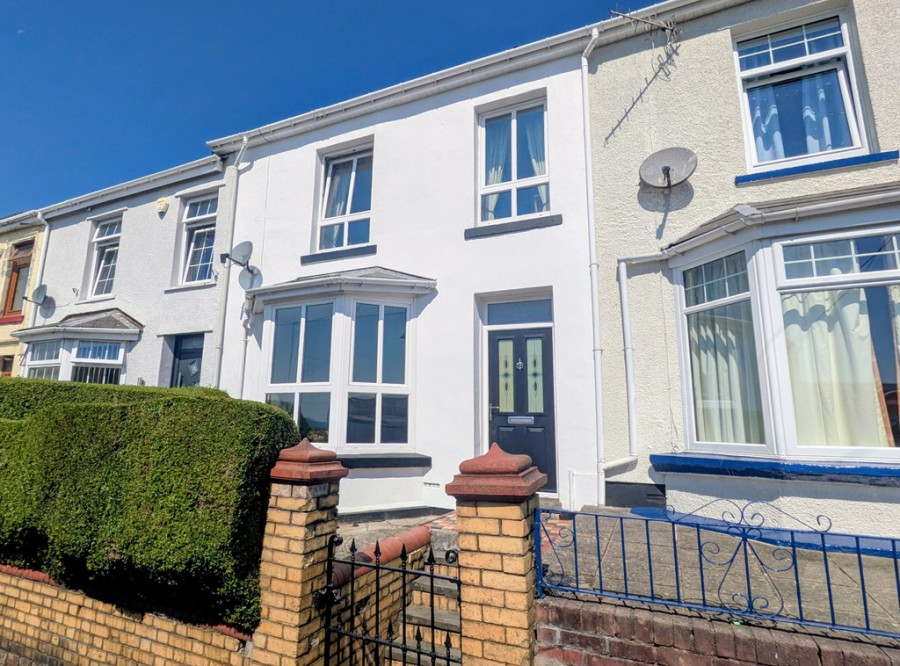
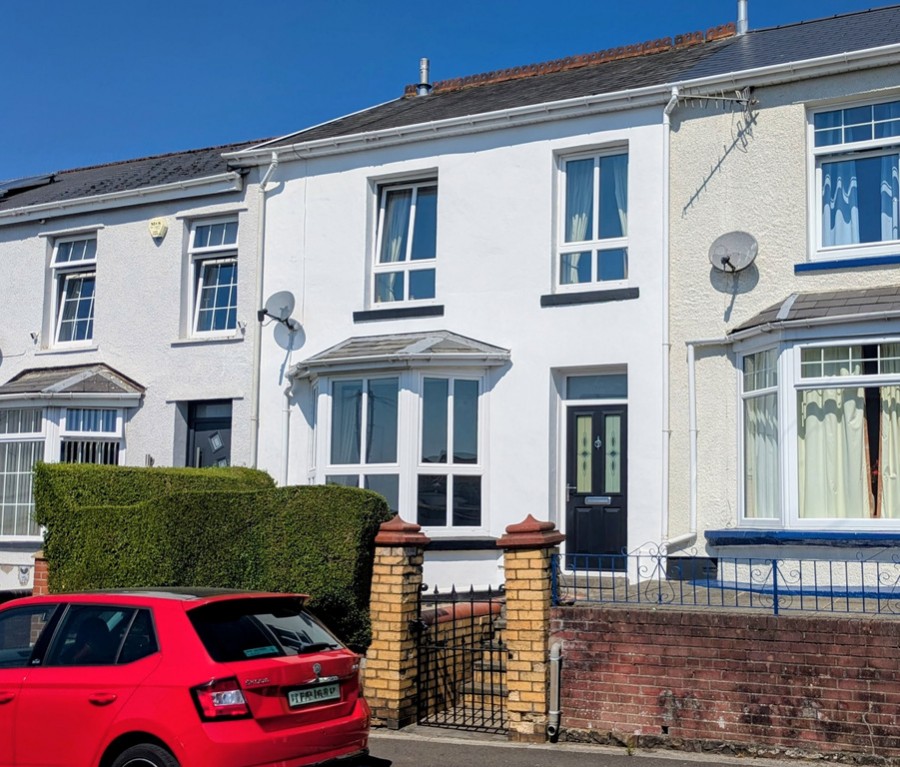
- Larger-than-average bay-fronted terraced property
- Highly sought-after Awelfryn Terrace location
- Two spacious reception rooms
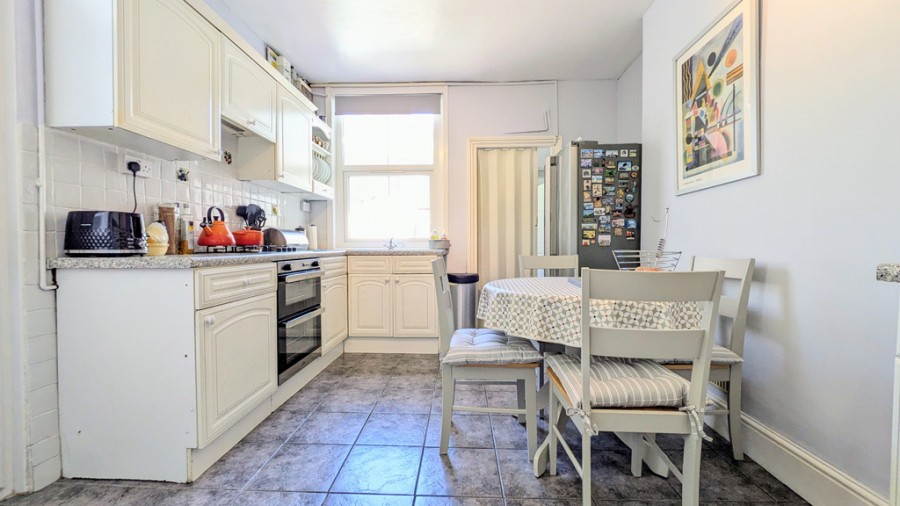
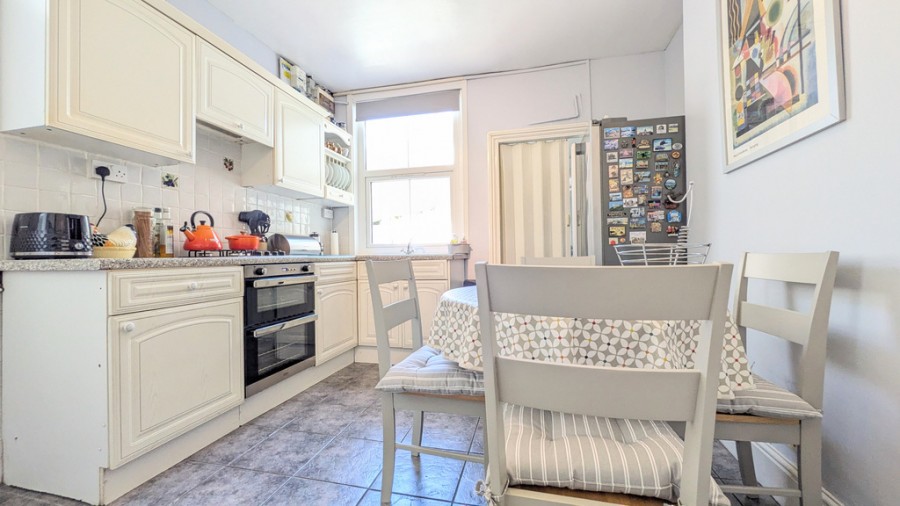
- Large kitchen/dining room
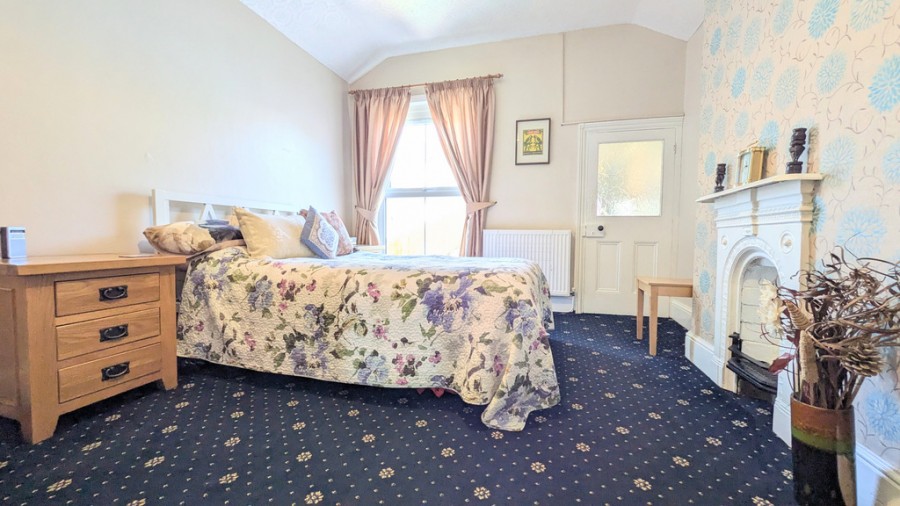
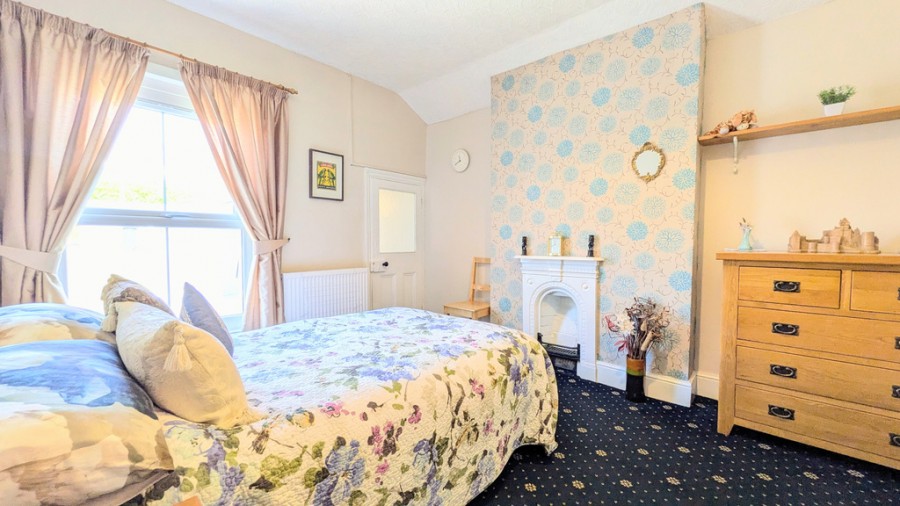
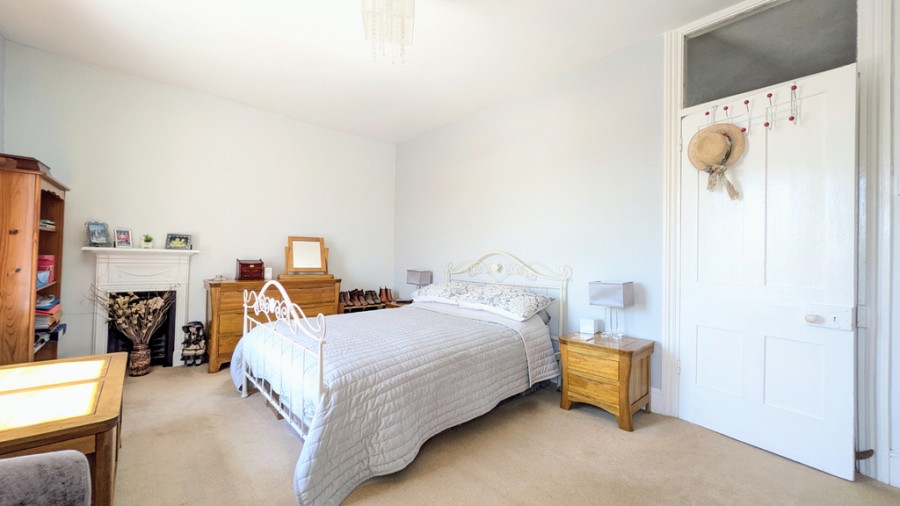
- Three generous double bedrooms
- Ground-floor shower room and first-floor bathroom
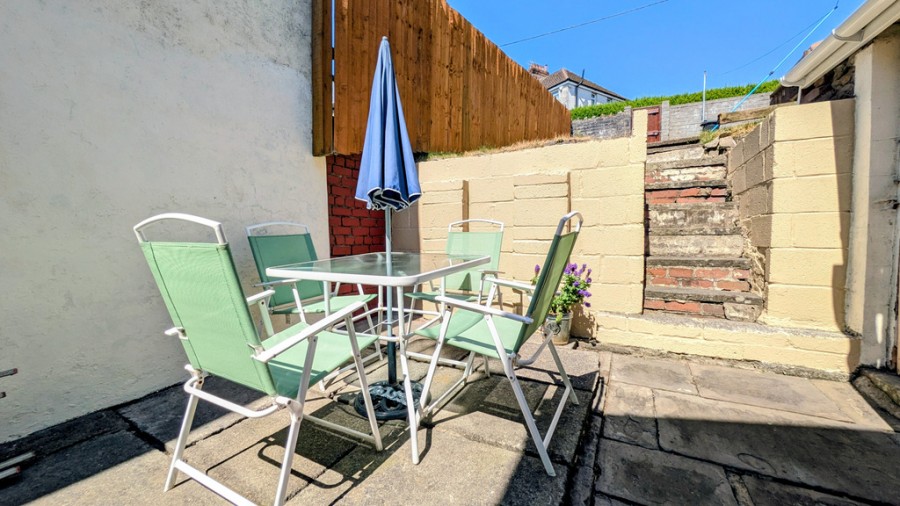
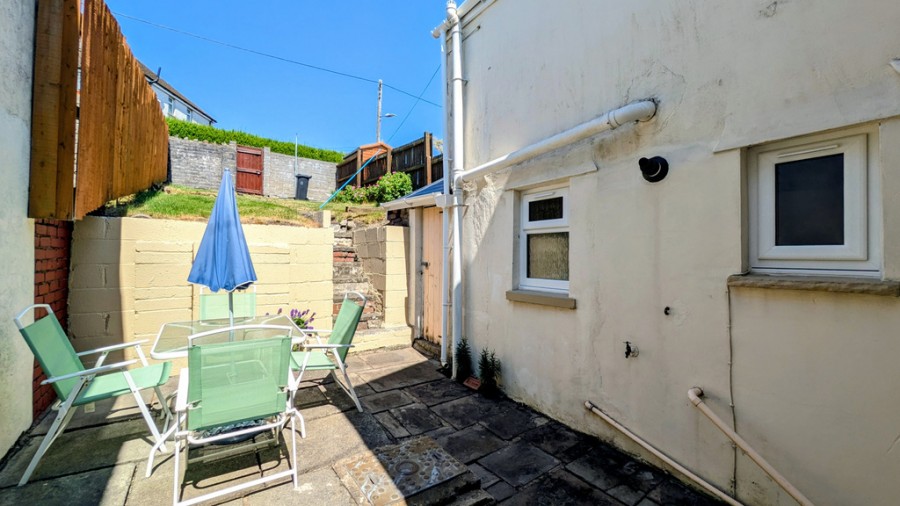
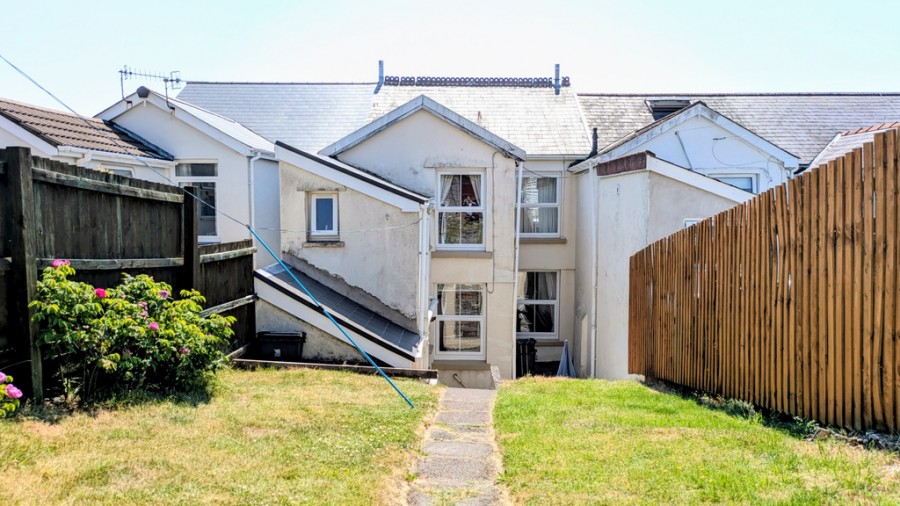
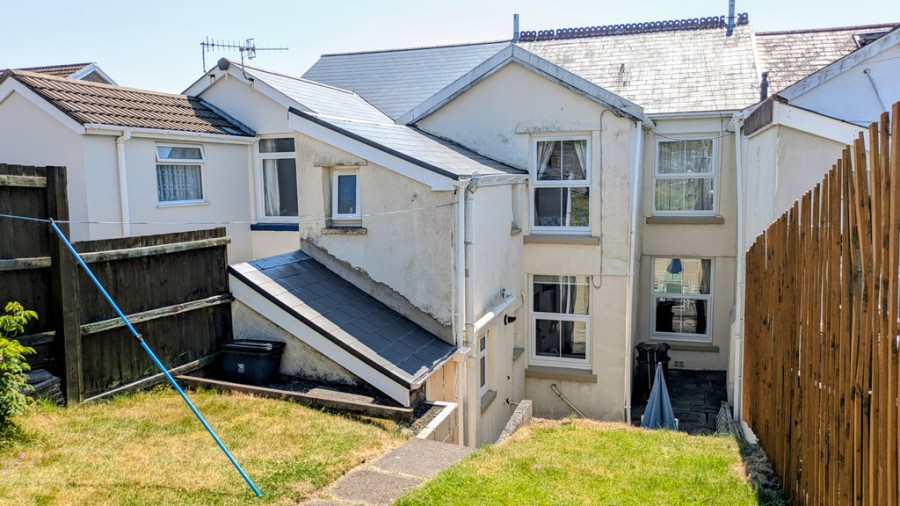
- Enclosed front and rear gardens with rear lane access
- Gas central heating and uPVC double glazing
Full Details
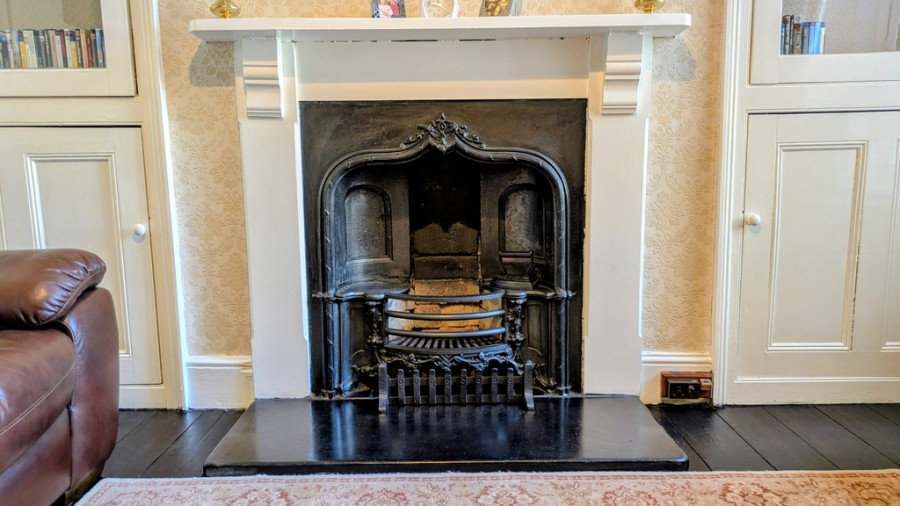

Walker and Lewis are pleased to offer for sale this larger-than-average traditional bay-fronted terraced property, situated on the highly sought-after Awelfryn Terrace. Rarely available to the market, this spacious family home is full of charm and character, boasting an array of original period features, including high ceilings, original doors, and feature fireplaces, all of which enhance its timeless appeal.
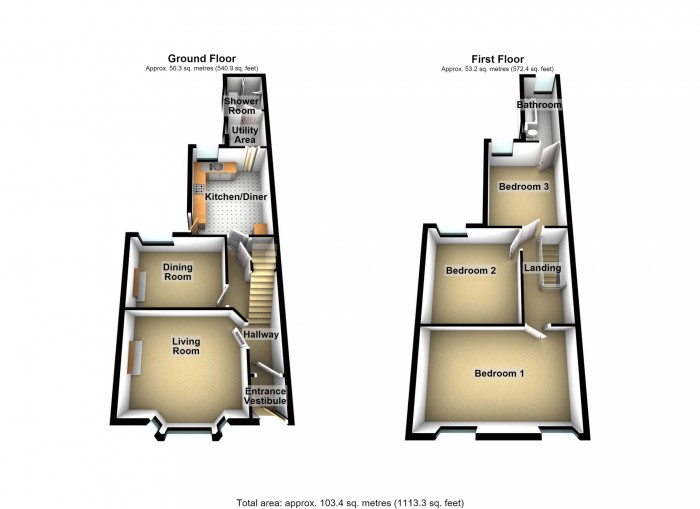
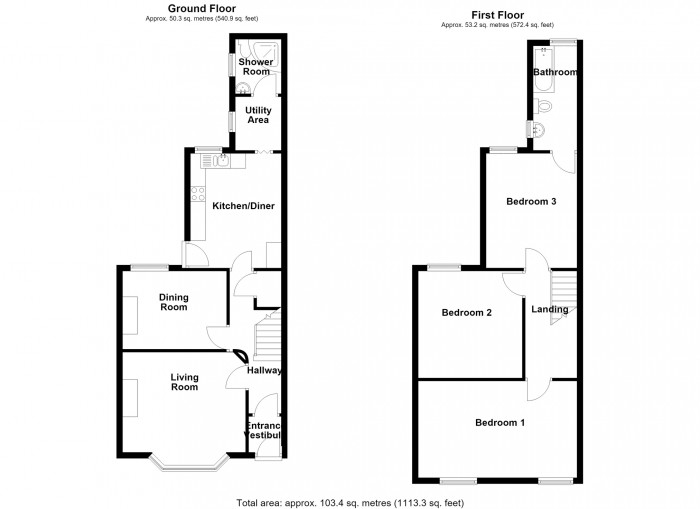
The accommodation briefly comprises an entrance vestibule, a traditional hallway, a spacious living room, a separate dining/sitting room, a generous kitchen/diner, a utility area, and a ground-floor shower room/WC. To the first floor are three well-proportioned double bedrooms and a family bathroom/ensuite.
Externally, the property benefits from enclosed gardens to both the front and rear. Further benefits include gas central heating and uPVC double glazing throughout. Offering generous accommodation, a wealth of original features, and excellent potential, this impressive property would make an ideal family home.
Viewing is highly recommended
Entrance Vestibule
Composite entrance door, ceramic tiled flooring, door to:
Hallway
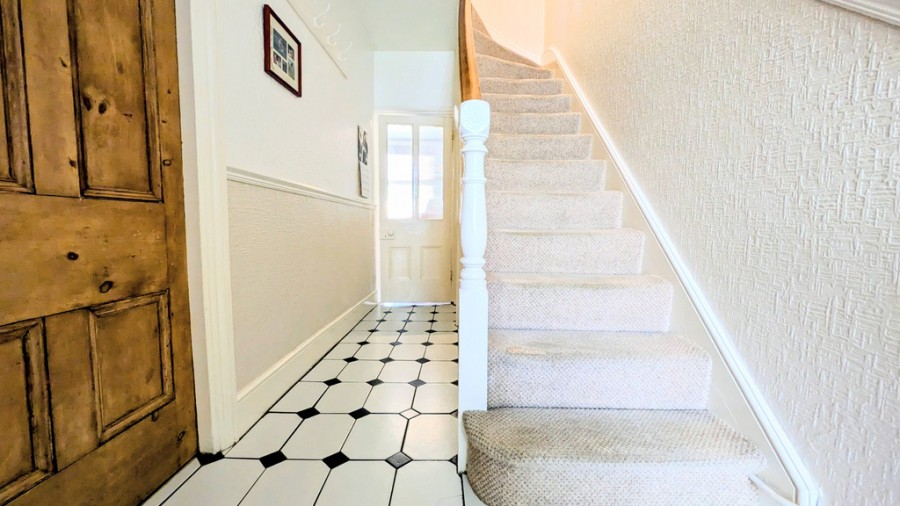
Radiator, tiled flooring, stairs providing access to the first-floor accommodation with under-stairs storage, door to:
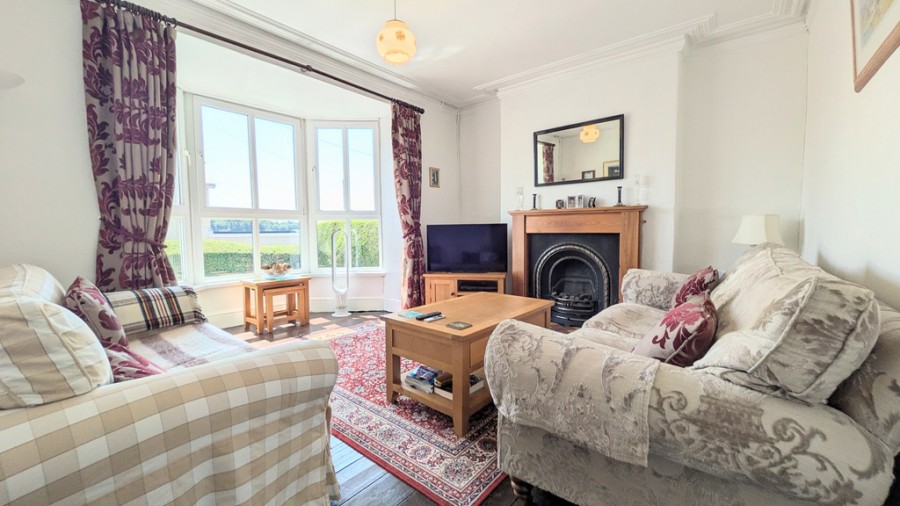
Living Room
4.10 m x 3.40 m (13'5" x 11'2")
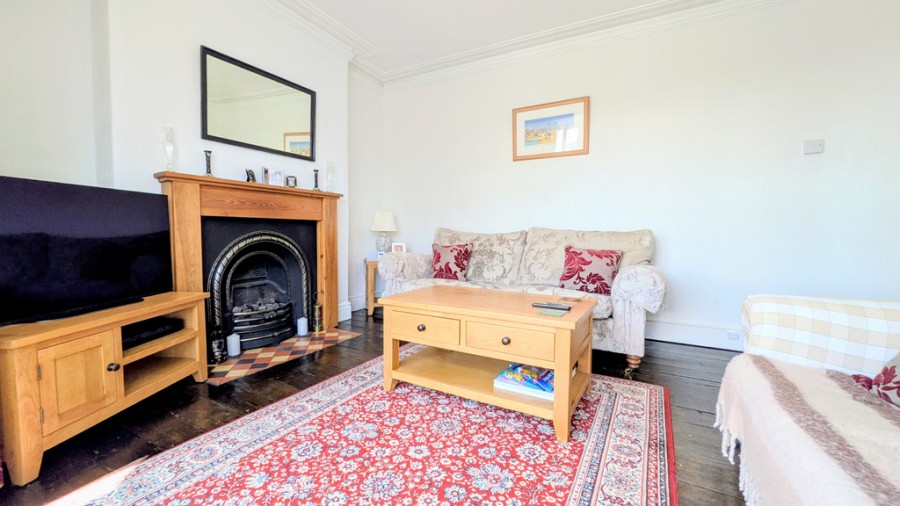
UPVC double-glazed bay window to the front, decorative coal-effect living flame gas with feature Victorian-style surround, double radiator, feature floorboards.
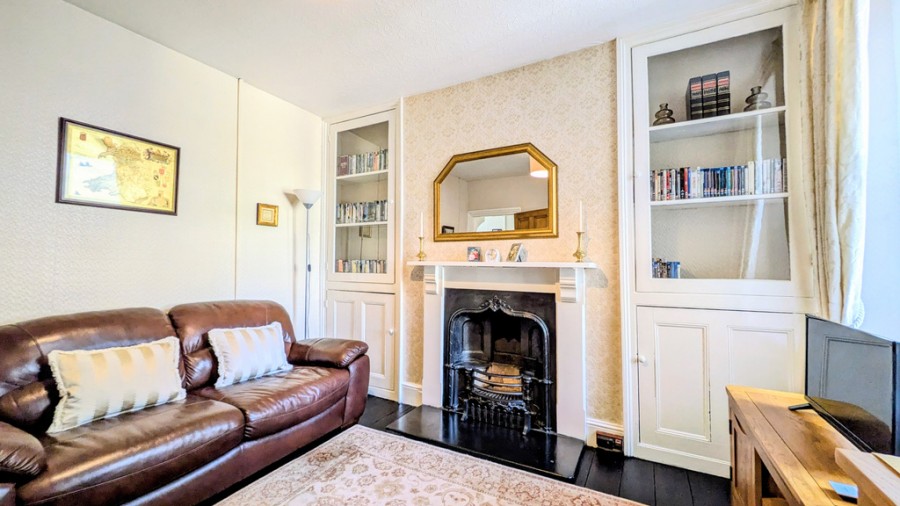
Sitting/Dining Room
3.50 m x 2.60 m (11'6" x 8'6")
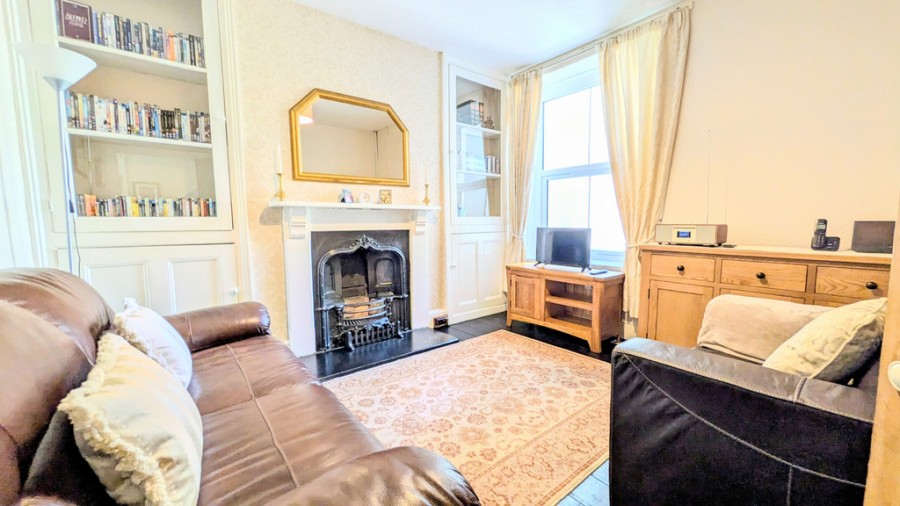
UPVC double-glazed window to the rear; feature original Victorian fireplace, radiator, and floorboards.
Kitchen/Diner
3.80 m x 3.00 m (12'6" x 9'10")
Fitted with a matching range of base and eye-level units with worktop space over, 1+1/2 bowl sink unit with single drainer and mixer tap, space for fridge/freezer, double gas oven, built-in four-ring gas with pull-out cooker hood over, uPVC double-glazed window to rear, ceramic tiled flooring, uPVC double-glazed door to side, folding door to:
Utility Area
1.80 m x 1.50 m (5'11" x 4'11")
Plumbing for an automatic washing machine, space for a tumble dryer, uPVC double-glazed window to the side, ceramic tiled flooring, wall-mounted gas combination boiler, door to:
Shower Room/WC
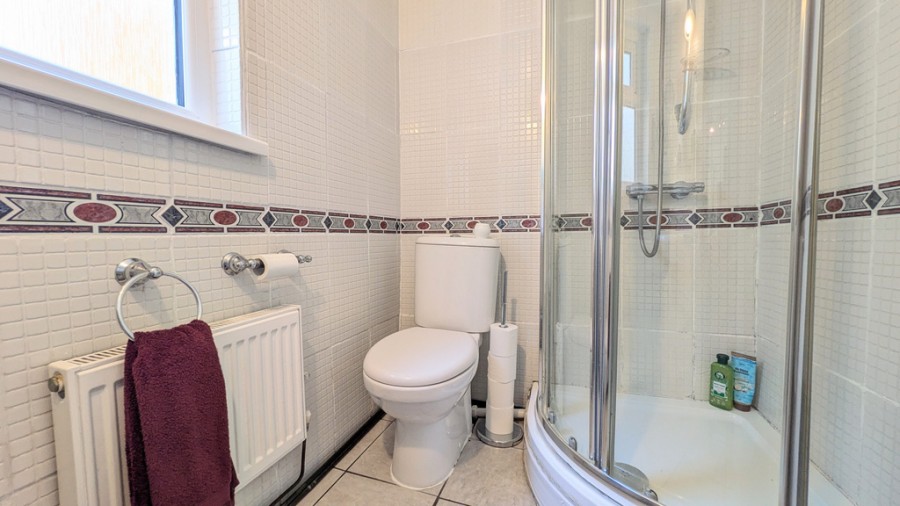
Three-piece suite comprising a tiled shower cubicle with fitted shower, matching shower base and glass screen with tiled surround, uPVC double-glazed window to the side, radiator, ceramic tiled flooring.
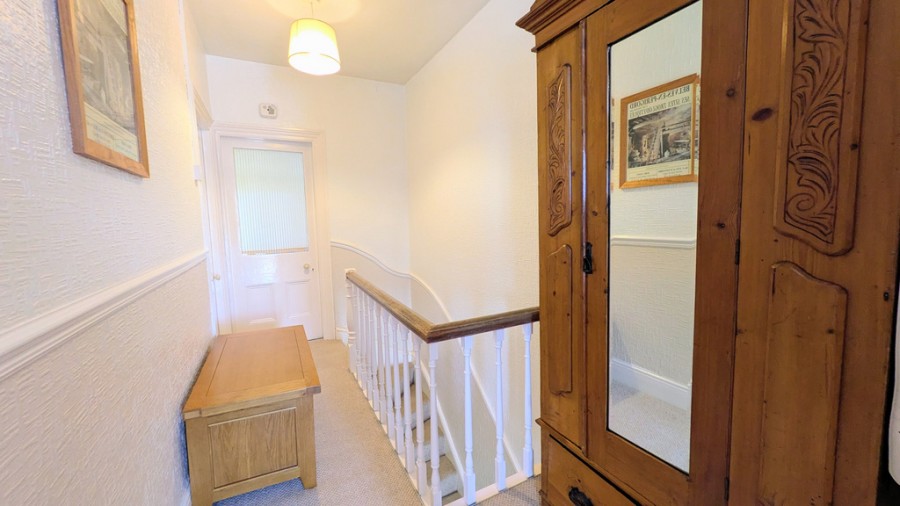
First Floor Landing
Doors to the three bedrooms, loft access.
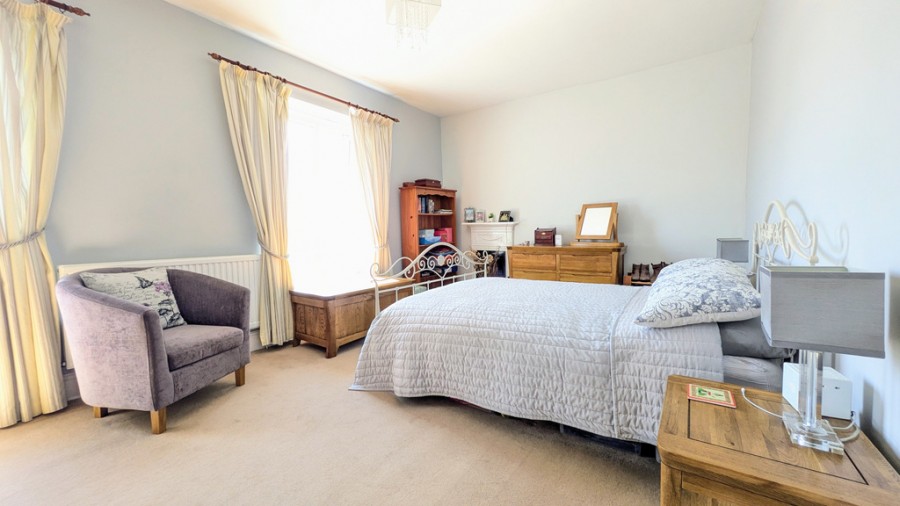
Bedroom One
5.10 m x 3.20 m (16'9" x 10'6")
Two uPVC double-glazed windows to the front, radiator.
Bedroom Two
3.60 m x 3.30 m (11'10" x 10'10")
UPVC double-glazed window to the rear, radiator.
Bedroom Three
3.80 m x 3.20 m (12'6" x 10'6")
UPVC double-glazed window to the rear, radiator, door to:
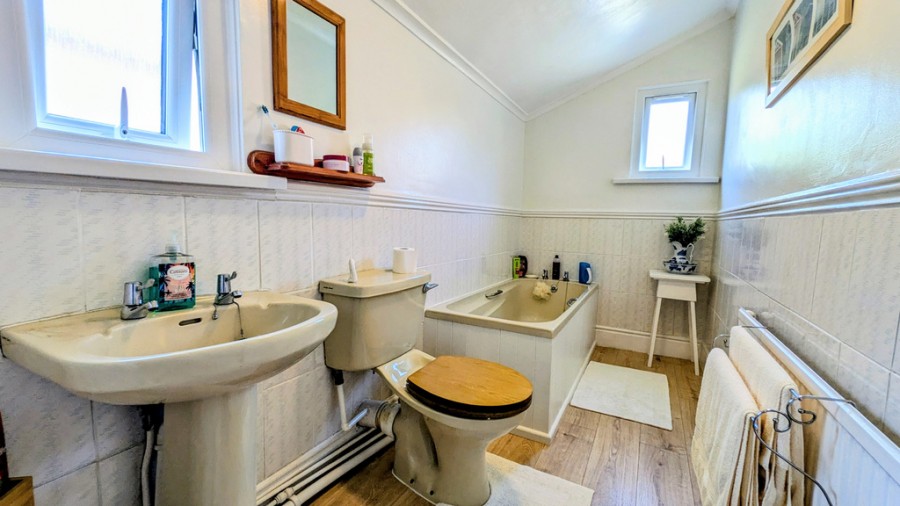
Bathroom/Ensuite
Three-piece suite comprising a panelled bath, pedestal wash-hand basin and close-coupled WC with tiled splashbacks, uPVC double glazed window to the side and rear, radiator, sloping ceiling.
Garden
Externally, the property benefits from enclosed gardens to both the front and rear. The rear garden is mainly laid to lawn, with a patio area, an outbuilding, and the added convenience of rear lane access.








 3
3  2
2  2
2