Features
- Grade II Listed 19th-century stone cottage
- Beautifully presented with original character features
- Highly sought-after location near Cyfarthfa Park
- Spacious lounge/diner with wood burner
- Three well-proportioned bedrooms
- Landscaped tiered rear garden
- Charming enclosed cottage garden to the front
Full Details
Walker and Lewis are delighted to offer for sale this beautiful and picturesque Grade II Listed 19th-century stone cottage, occupying a highly desirable location just a short walk from Cyfarthfa Park. Full of charm and character, this delightful home has been tastefully modernised and redecorated throughout, allowing the next owner to move straight in while still enjoying a wealth of original period features.
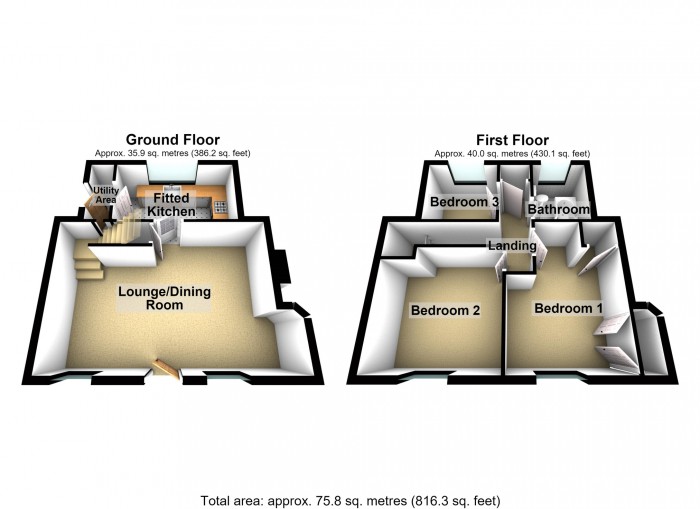
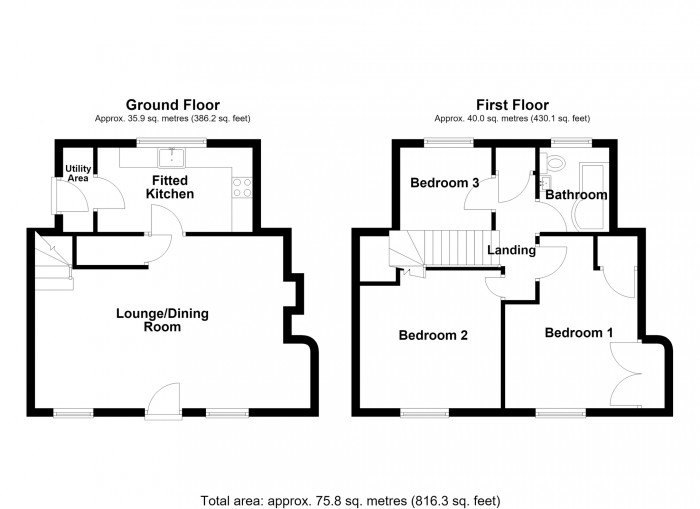
The accommodation briefly comprises an entrance porch, a spacious lounge/dining room with a feature wood-burning stove, and a fitted kitchen to the ground floor. On the first floor is a landing, three well-proportioned bedrooms, and a family bathroom/WC.
Externally, the property benefits from charming enclosed cottage gardens to the front, while the beautifully landscaped tiered rear garden is exceptionally well maintained, featuring an abundance of mature flowers, shrubs, and planting.
This truly is a rare opportunity to acquire a character-filled cottage in one of the area's most sought-after locations.
Viewing is highly recommended
Entrance Inner Porch
UPVC double-glazed entrance door, door to:
Living/Dining Room
6.60 m x 4.20 m (21'8" x 13'9")
Two sash windows to the front, wood burner inset into a chimney with a fireplace with a tiled hearth, two double radiators, stairs providing access to the first floor accommodation with an under-stairs storage cupboard, feature bamboo flooring, door to:
Fitted Kitchen
3.70 m x 2.10 m (12'2" x 6'11")
Fitted with a matching range of base and eye-level units with wooden worktops over, china butler-style sink with mixer tap, space for a fridge/freezer, fitted gas oven, built-in gas hob with cooker hood over, uPVC double-glazed window to rear, double radiator, door to:
Utility Area
2.00 m x 8.00 m (6'7" x 26'3")
Plumbing for an automatic washing machine, space for a tumble dryer, uPVC door to the side.
First Floor Landing
Storage cupboard, doors to all bedrooms and the bathroom/WC
Bedroom One
4.20 m x 3.20 m (13'9" x 10'6")
Sash window to the front, radiator, loft access, cupboard housing a wall-mounted combination gas boiler, built-in wardrobes.
Bedroom Two
3.40 m x 3.30 m (11'2" x 10'10")
Sash window to the front, radiator.
Bedroom Three
2.10 m x 2.10 m (6'11" x 6'11")
UPVC double-glazed window to the rear, radiator.
Bathroom
Three piece suite with comprising, panelled bath with shower over and glass screen, wash hand basin and a close-coupled WC with tiled surround, uPVC double-glazed window to the rear, heated towel rail.
Outside
Externally, the property benefits from a charming gated front cottage garden, featuring original flagstones and traditional stone walling, adding to the property's period character and kerb appeal. To the rear is a beautifully landscaped tiered garden with decked seating areas, an abundance of mature flowers, shrubs, and planting, creating a peaceful and picturesque outdoor setting.








 3
3  1
1  1
1