Features
- Beautifully presented three double bedroom home
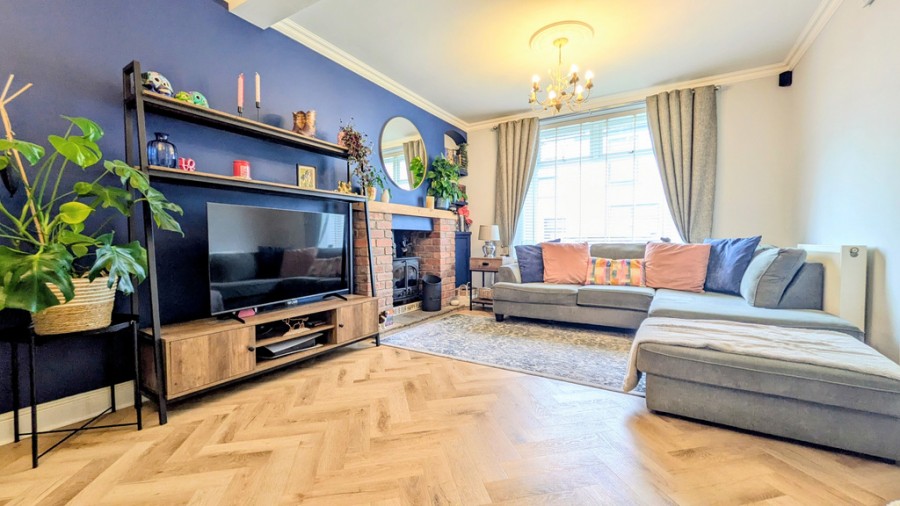
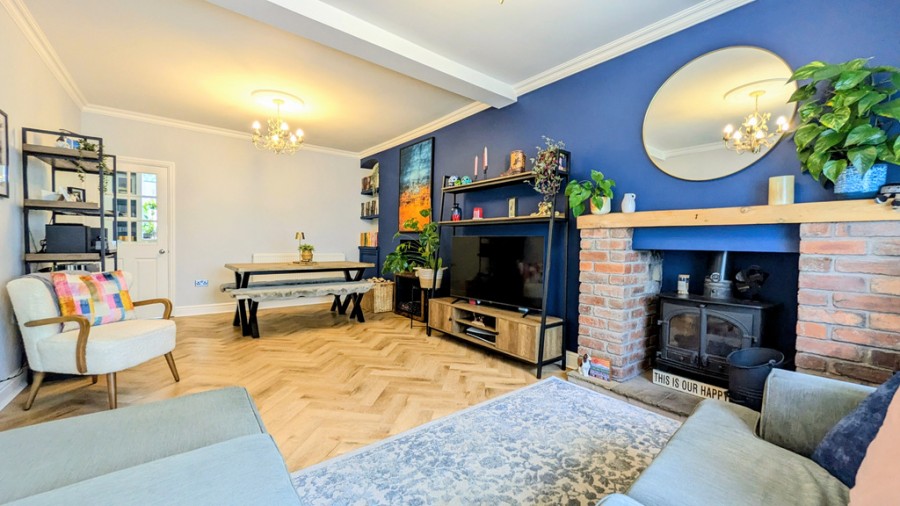
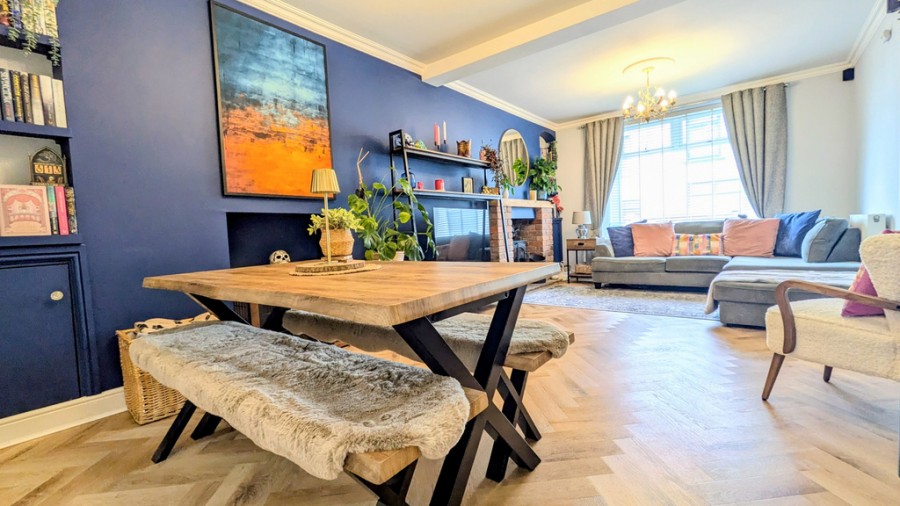
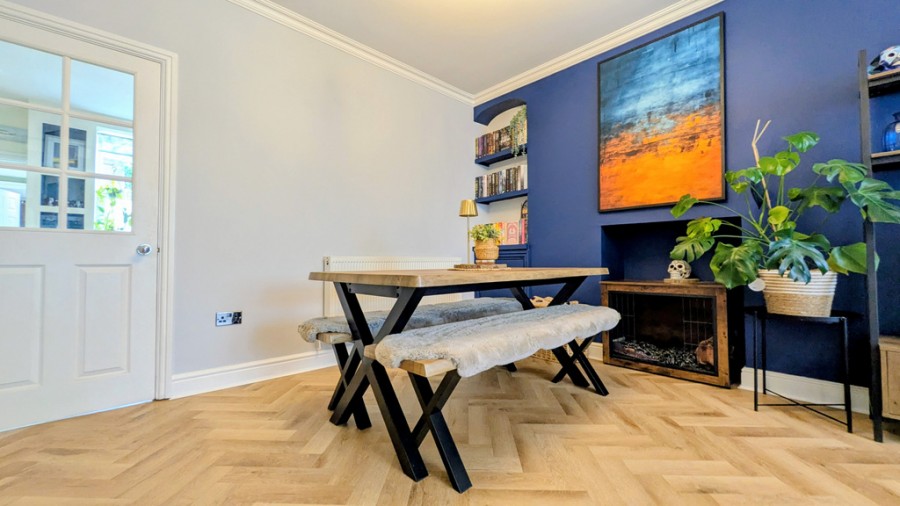
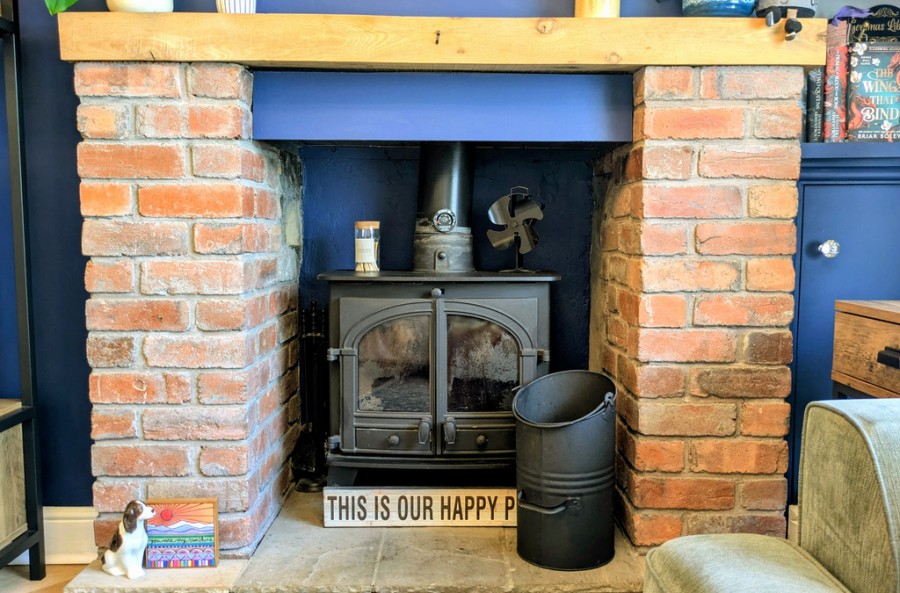
- Spacious lounge/dining room with wood burner
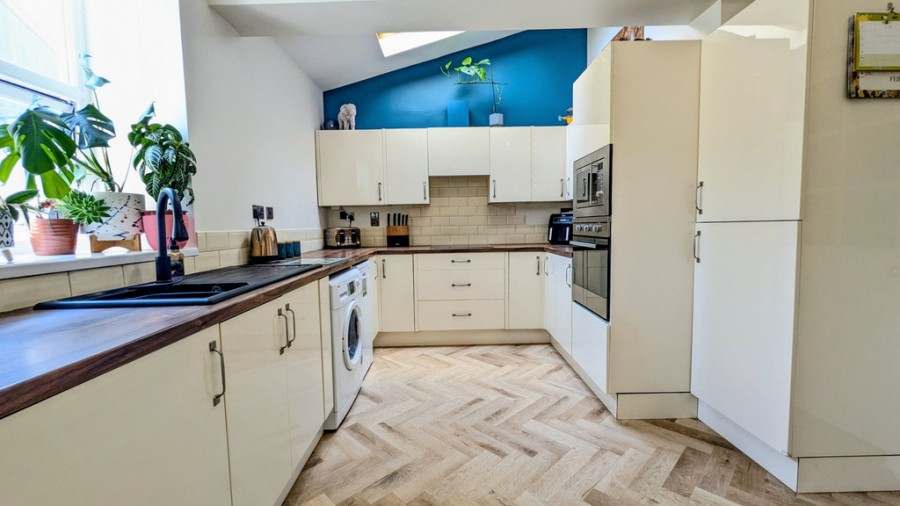
- Fitted kitchen/breakfast room
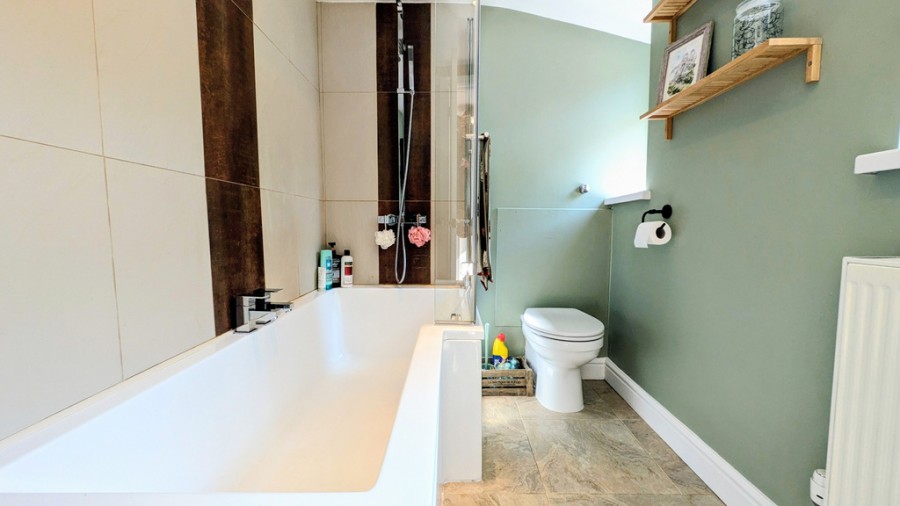
- Ground-floor bathroom
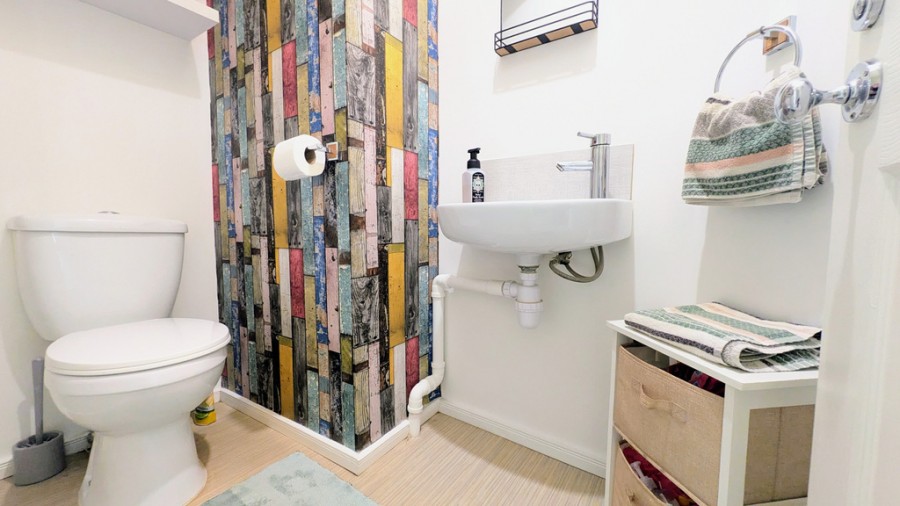
- First-floor WC
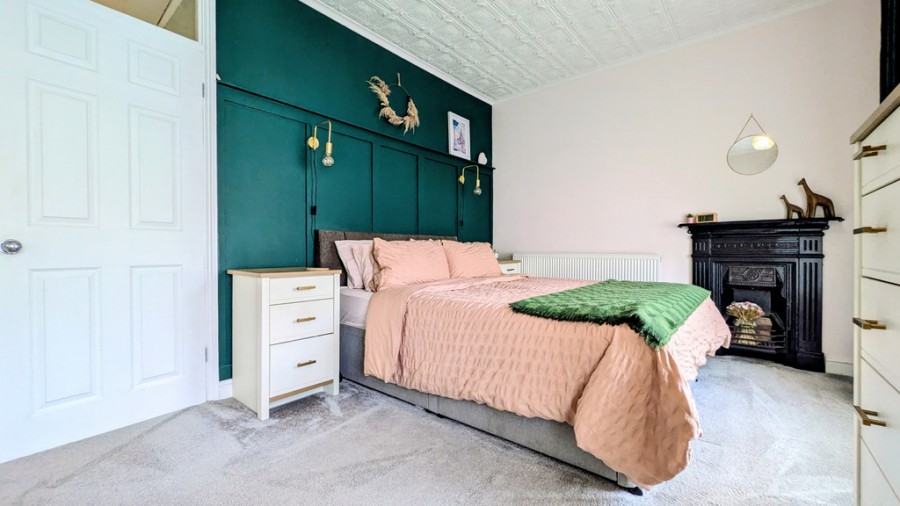
- Three generous double bedrooms
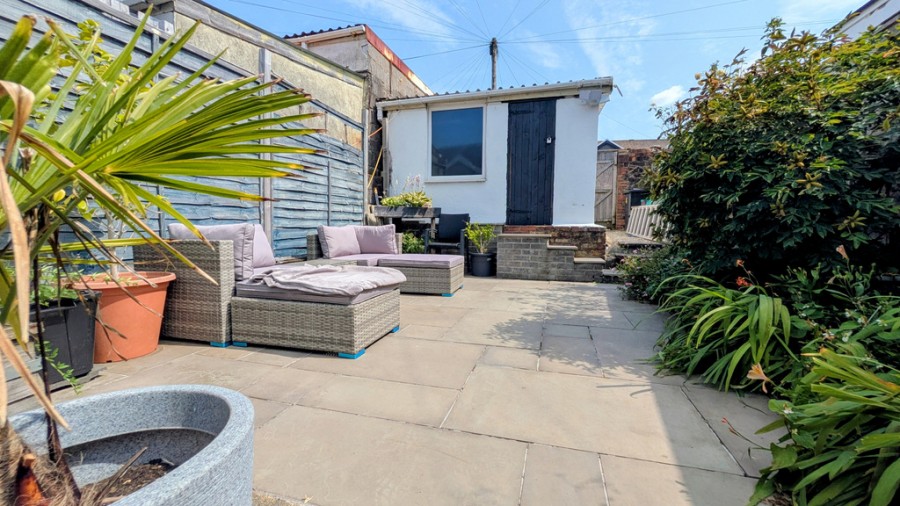
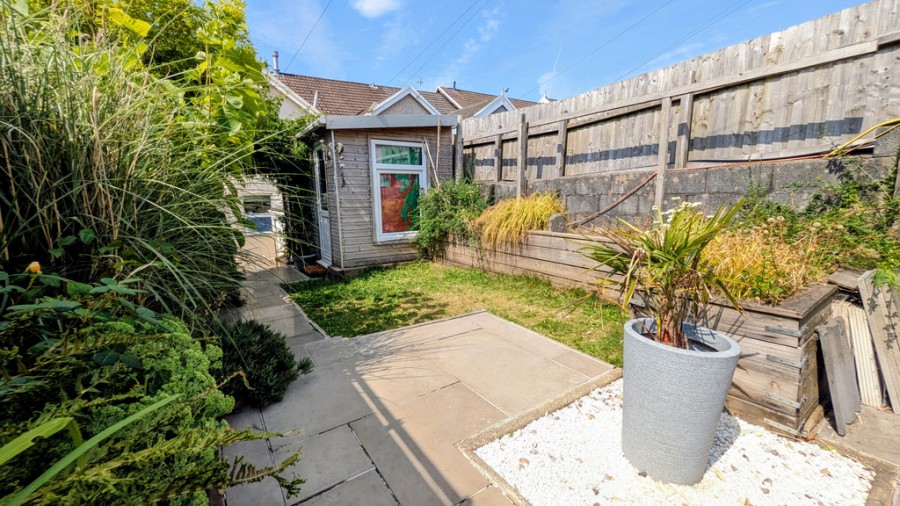
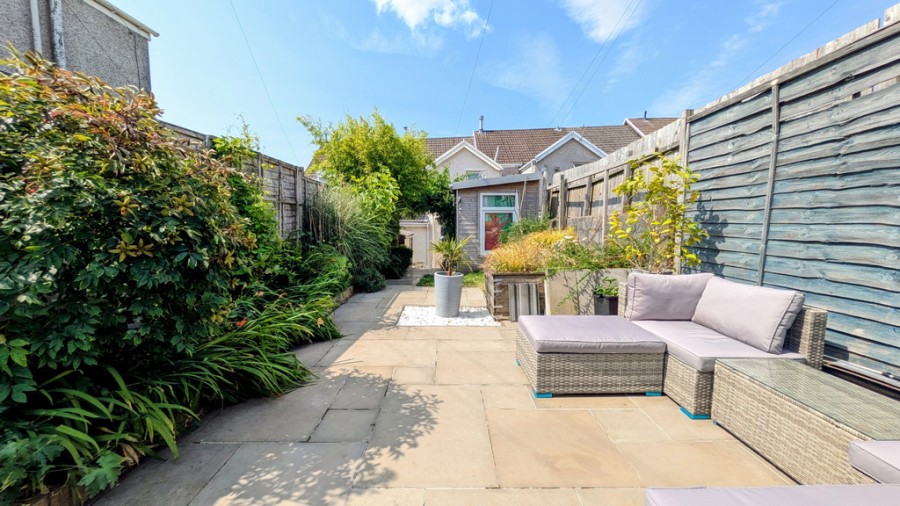
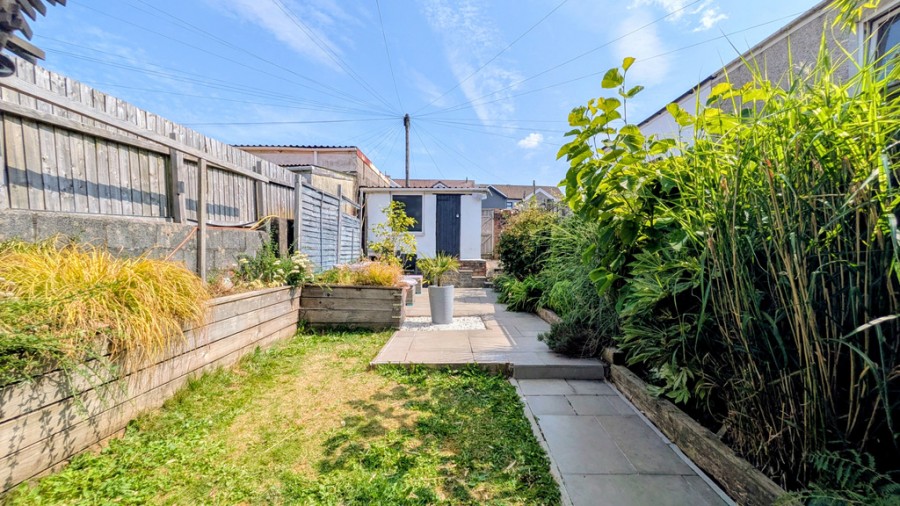
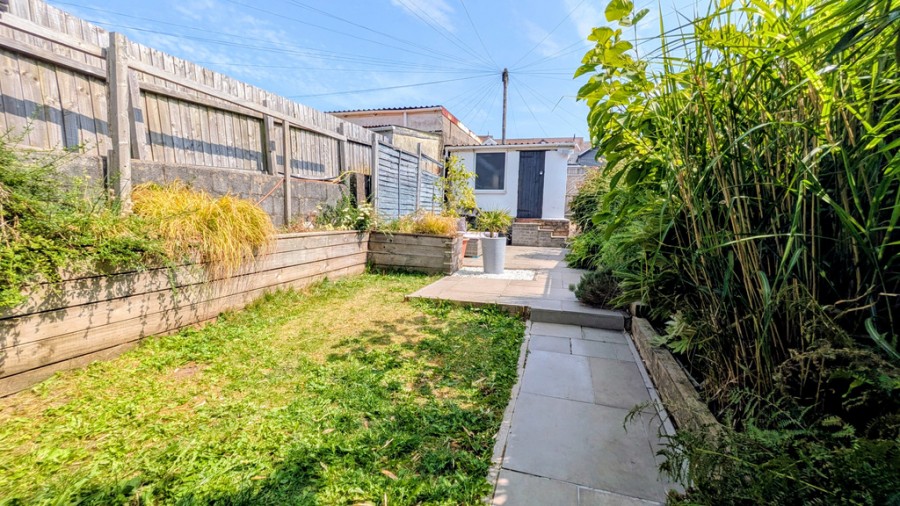
- Beautifully maintained rear garden
- Garage with motorised door and rear lane access
- Popular and convenient William Place location
Full Details
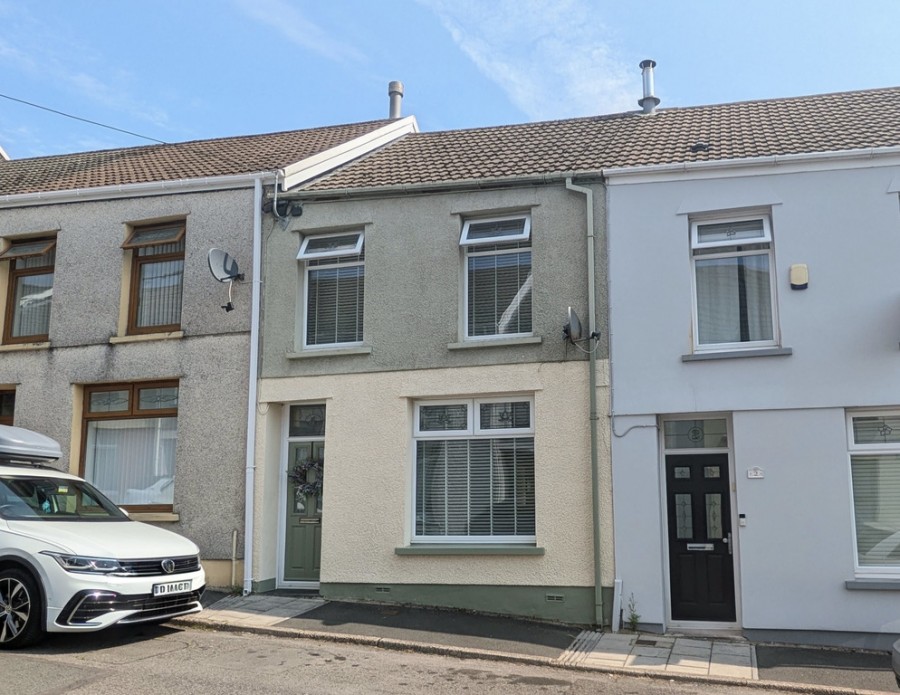
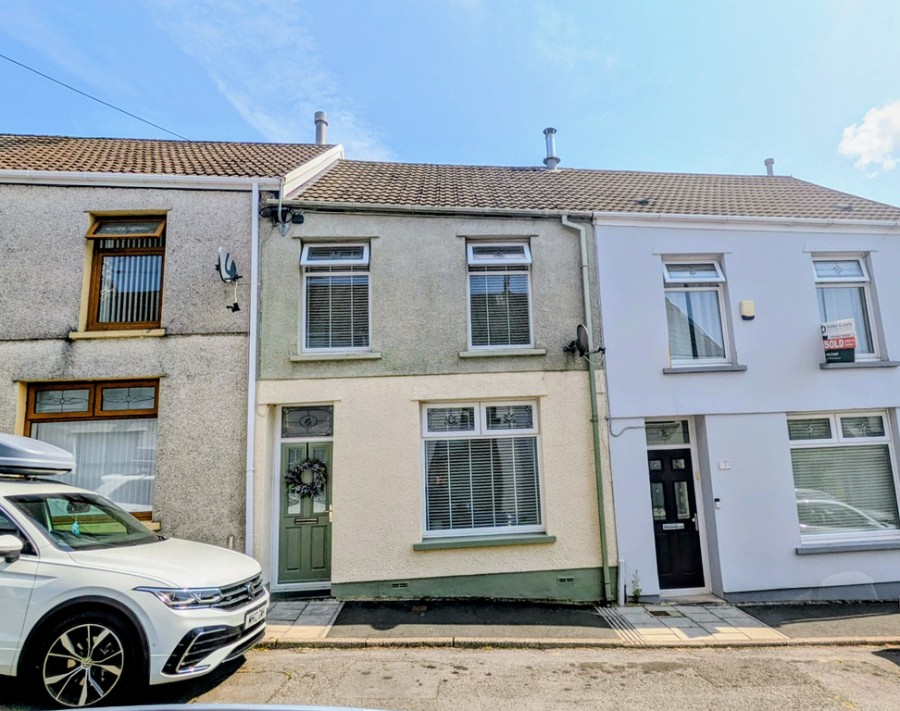
Walker and Lewis are pleased to offer for sale this large and beautifully presented three-double-bedroom terraced property, situated in the popular and convenient location of William Place. This spacious and versatile home is ideal for families and first-time buyers alike, offering a wealth of character and modern comforts, including a feature wood-burning fire.
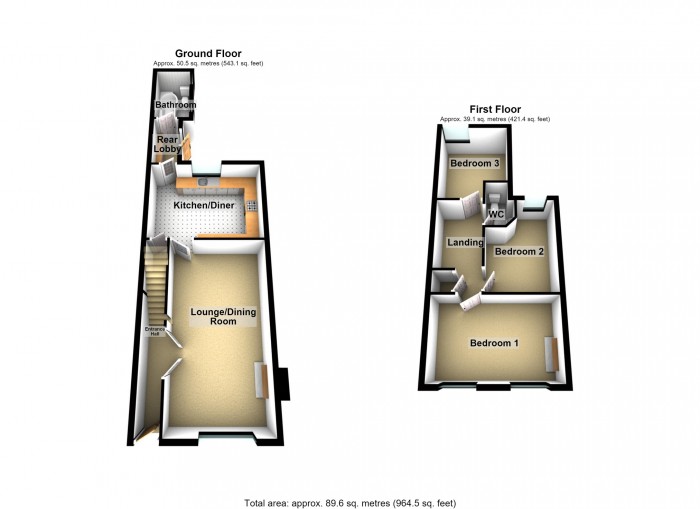
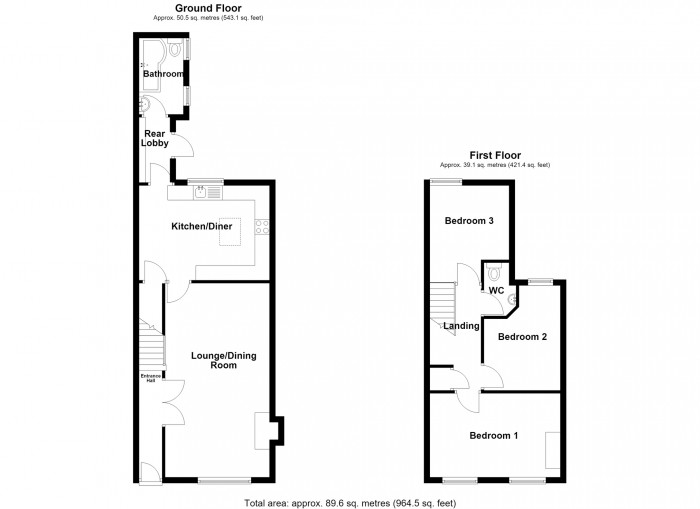
Tastefully decorated throughout, the accommodation briefly comprises an entrance hallway, a spacious lounge/dining room, fitted kitchen/breakfast room, a ground-floor family bathroom, and a rear lobby. To the first floor are three generous double bedrooms and a WC.
Externally, the property enjoys a beautifully maintained rear garden, together with rear lane access and a garage with a motorised door, providing secure off-road parking.
Viewing is highly recommended to fully appreciate the size, presentation, and features this wonderful property has to offer.
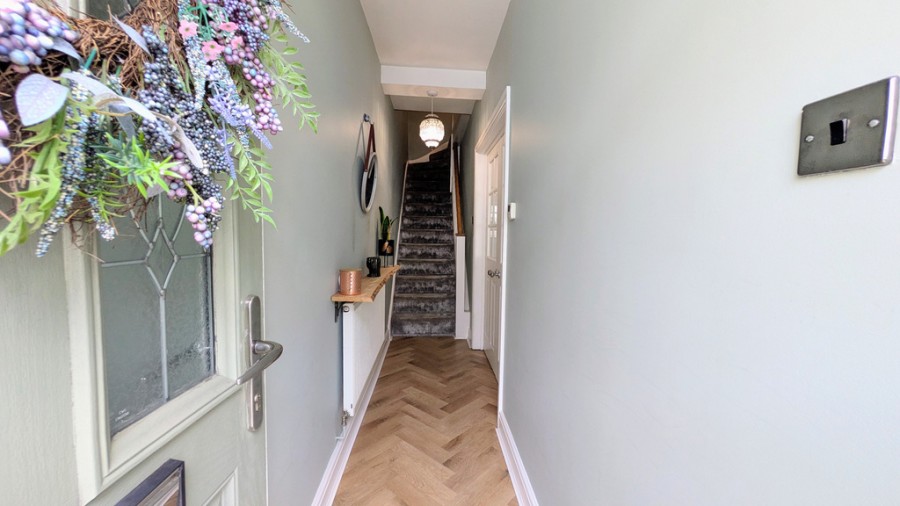
Entrance hallway
Double-glazed entrance door. Radiator; stairs providing access to the first floor; double doors to:
Lounge/Dining Room
6.60 m x 3.60 m (21'8" x 11'10")
UPVC double-glazed window to front, wood-burning stove inset into a feature fireplace with flagged hearth, two double radiators, door to:
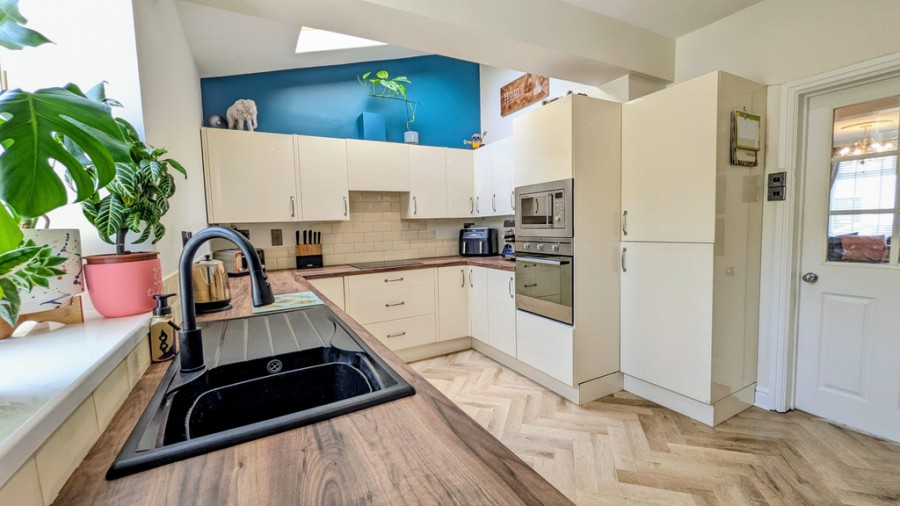
Kitchen/Breakfast Room
4.50 m x 3.30 m (14'9" x 10'10")
Fitted with a matching range of base and eye level units with worktop space over, sink unit with single drainer and mixer tap, integrated fridge/freezer, plumbing for automatic washing machine and dishwasher, fitted electric oven, built-in four ring ceramic hob with extractor hood over, built-in microwave, uPVC double glazed window to rear, double radiator, sloping ceiling with ceiling spotlights and skylight window, door to an under stairs storage cupboard.
Rear lobby
2.20 m x 1.10 m (7'3" x 3'7")
Double radiator, wall-mounted gas combination boiler, uPVC double-glazed door to garden, door to:
Bathroom
Three piece suite with comprising, panelled bath with shower over and glass screen, wash hand basin with base cupboard and mixer tap, WC with hidden cistern, two uPVC double-glazed windows to the side, double radiator, sloping ceiling with ceiling spotlights.
First Floor Landing
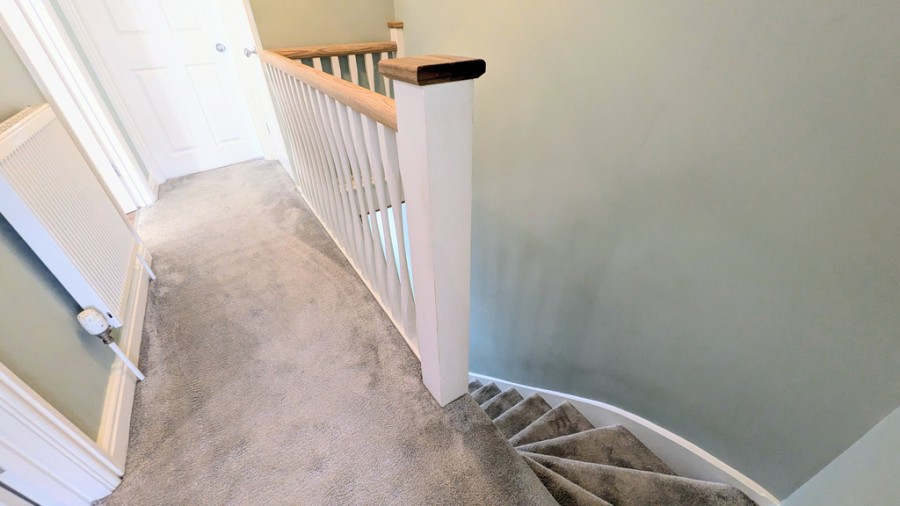
Radiator, doors to all bedrooms, and WC.
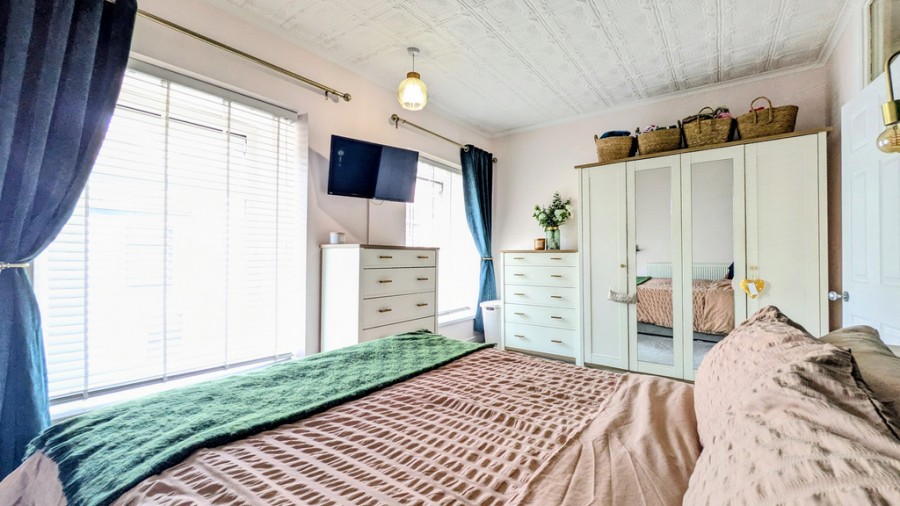
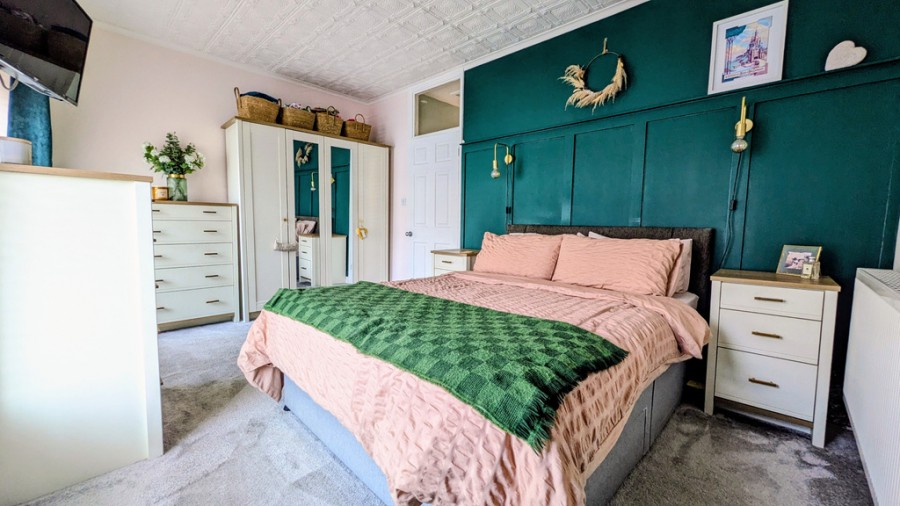
Bedroom One
4.50 m x 3.00 m (14'9" x 9'10")
Two uPVC double-glazed windows to the front, original cast- iron fireplace, double radiator.
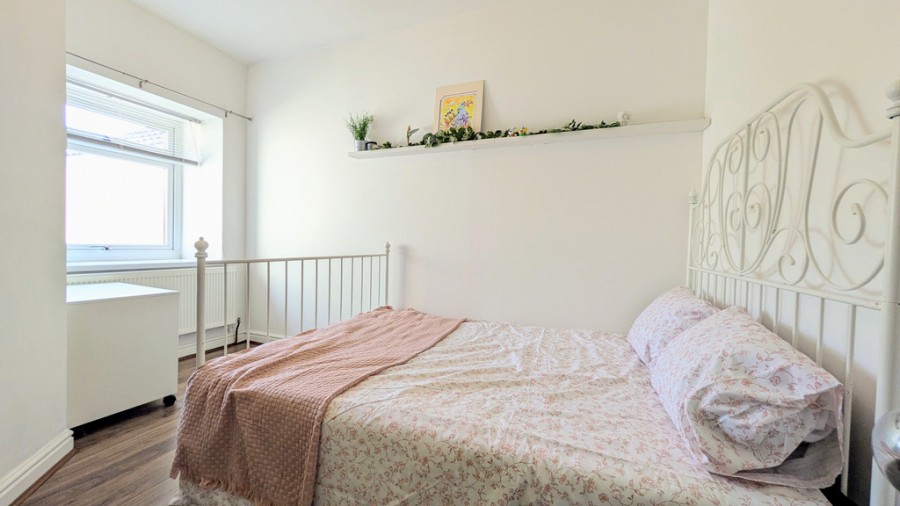
Bedroom Two
3.50 m x 2.60 m (11'6" x 8'6")
UPVC double-glazed window to the rear, radiator.
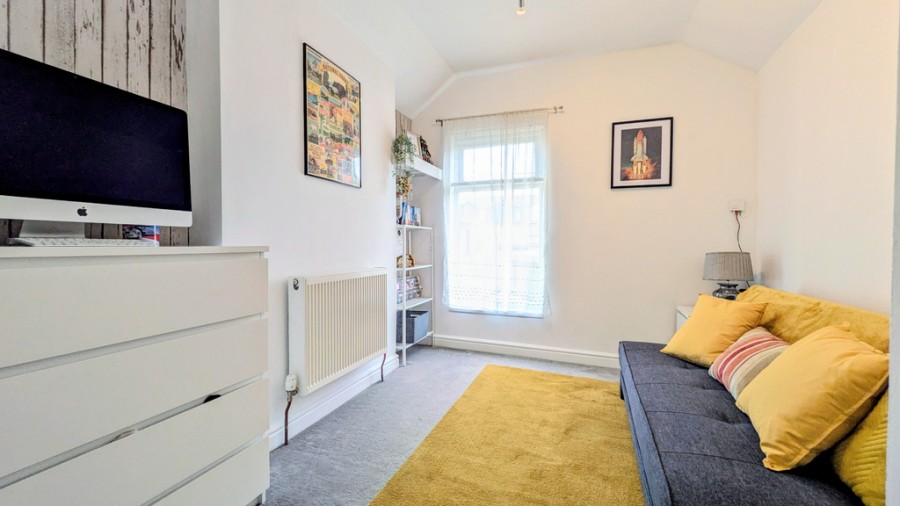
Bedroom Three
3.30 m x 2.70 m (10'10" x 8'10")
UPVC double-glazed window to the rear, double radiator.
WC
Two-piece suite comprising a wash hand basin and close-coupled WC with tiled splashback.
Outside
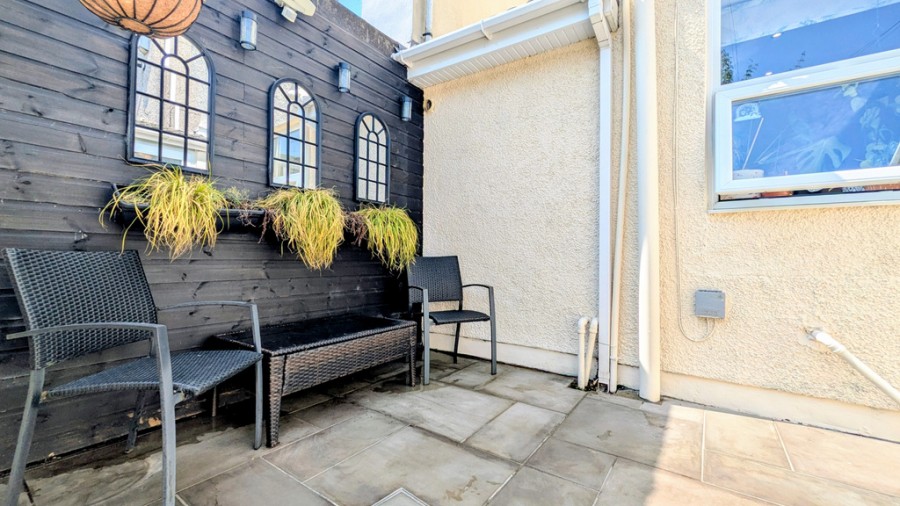
Externally, the property enjoys a beautifully maintained rear garden, mainly laid to patio with a lawned area and well-stocked borders, creating an attractive outdoor space. The garden also benefits from a garden shed/workshop, rear lane access, and a garage with a motorised door, providing secure off-road parking.









 3
3  1
1  1
1