Features
- Immaculately presented four-bedroom semi-detached home
- Four bedrooms
- Two reception rooms and sun room
- Fitted kitchen and utility room
- Ground-floor WC
- Gated driveway, carport, and garage
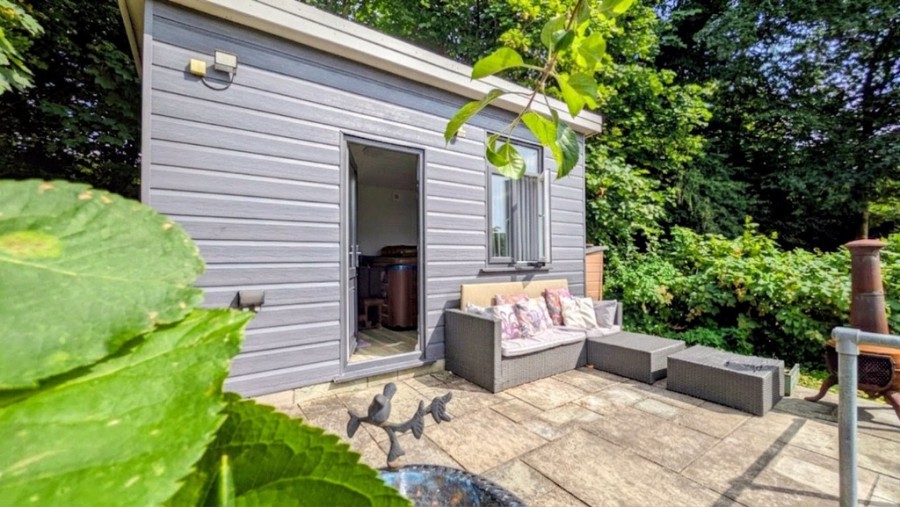
- Summer house with Jacuzzi
- Large rear garden
- Sought-after residential location
Full Details
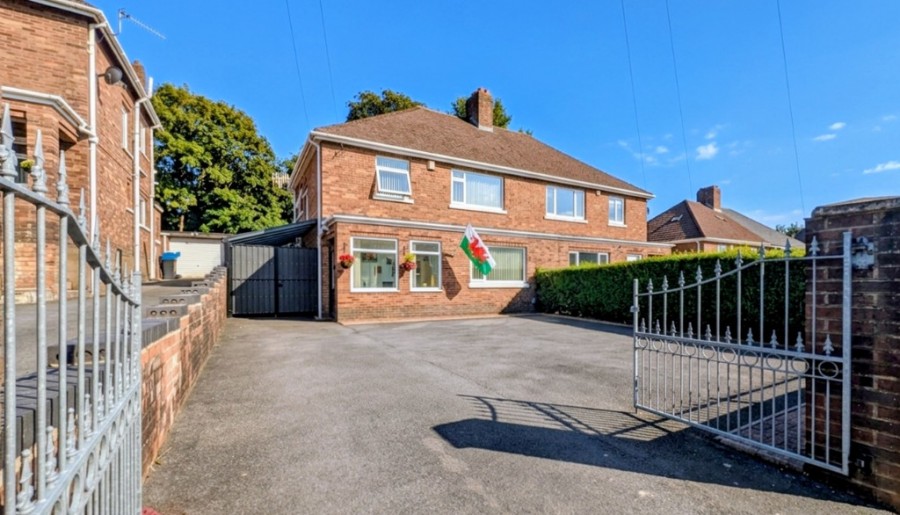
Walker and Lewis are delighted to offer for sale this immaculately presented and spacious four-bedroom semi-detached family home, situated in a highly sought-after residential area. Boasting an impressive range of features, including two reception rooms, a sun room, utility room, ample off-road parking, garage, a summer house with Jacuzzi, and a large rear garden, this exceptional home is ideal for growing families.
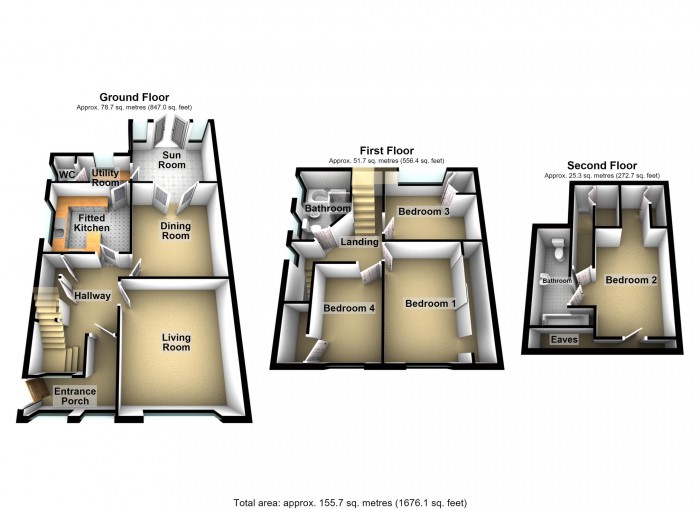
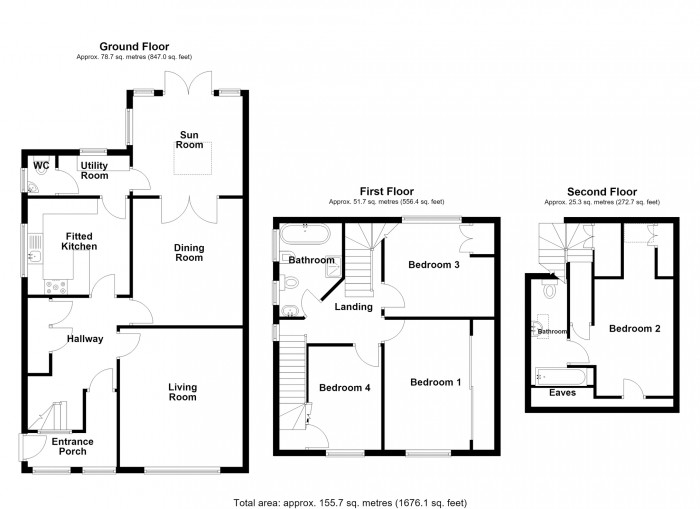
The accommodation briefly comprises an entrance porch, traditional hallway, lounge, dining room, sun room, fitted kitchen with a Range cooker, utility room, and a ground-floor WC. To the first floor are three well-proportioned bedrooms and a modern family bathroom, while the second floor offers a generous bedroom with en-suite facilities.
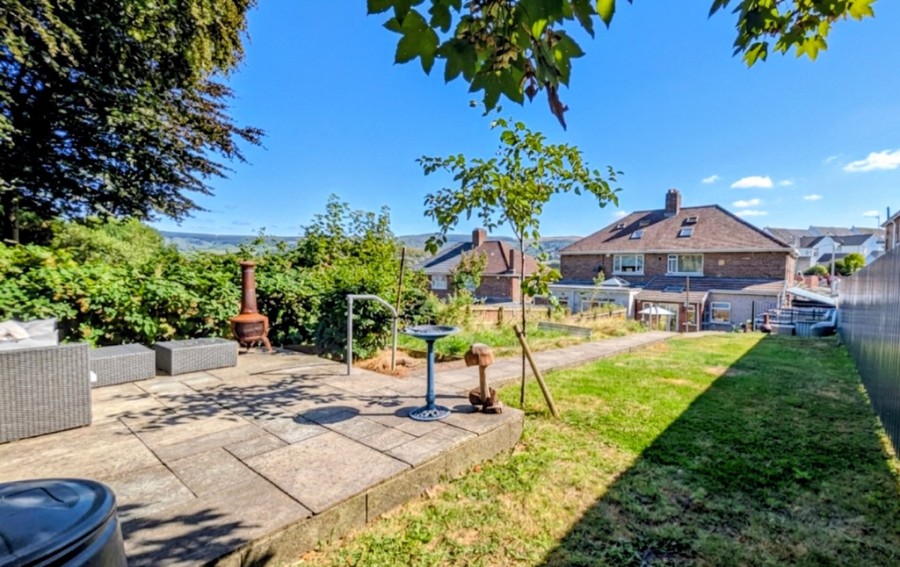
Externally, the property benefits from a gated driveway leading to a carport and garage, providing ample off-road parking. To the rear is a large, enclosed, and well-tended garden with patio and lawn areas, together with a superb summer house complete with a Jacuzzi, creating the perfect space for relaxing and entertaining.
This outstanding family home offers generous accommodation, excellent outdoor space, and a highly desirable location.
Viewing is highly recommended to fully appreciate everything this wonderful property has to offer.
Entrance Porch
Double-glazed entrance door, uPVC double-glazed windows to front, door to:
Hallway
Feature parquet wooden flooring, stairs providing access to the first floor landing with under-stairs storage cupboard, door to:
Living Room
4.70 m x 4.00 m (15'5" x 13'1")
UPVC double-glazed window to the front, double radiator, feature parquet wooden flooring.
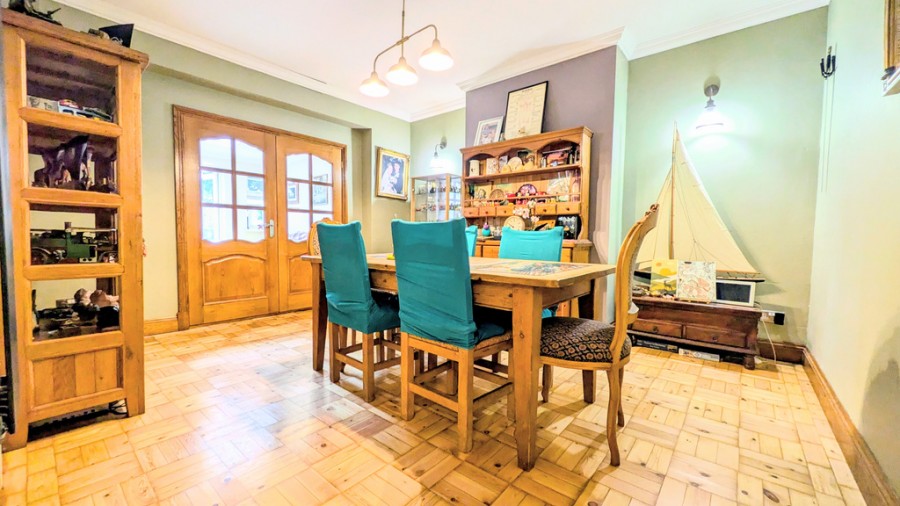
Dining room
4.20 m x 3.60 m (13'9" x 11'10")
Double radiator, parquet wooden flooring, double doors to:
Sun Room
3.60 m x 3.20 m (11'10" x 10'6")
UPVC double glazed windows to the side and rear, skylight window, double radiator, tiled flooring, uPVC double-glazed double doors to garden. Door to utility room.
Fitted Kitchen
3.30 m x 3.10 m (10'10" x 10'2")
Fitted with a matching range of base and eye level units with worktop space over, stainless steel sink with single drainer and mixer tap, plumbing for dishwasher, range cooker with cooker hood over, uPVC double glazed window to side, double radiator, tiled flooring, ceiling spotlights, door to:
Utility room
2.30 m x 1.30 m (7'7" x 4'3")
Base units with worktops, plumbing for an automatic washing machine, space for fridge/freezer, uPVC double-glazed window to rear, tiled flooring, door to:
WC
UPVC obscure double-glazed window to side, two-piece suite comprising wash hand basin and close-coupled WC, radiator.
First Floor Landing
UPVC double-glazed window to the side, double radiator, stairs leading to the loft room with bedroom and ensuite.
Bedroom One
4.20 m x 2.80 m (13'9" x 9'2")
UPVC double-glazed window to the front, radiator, fitted wardrobes to one wall.
Bedroom Three
3.60 m x 3.10 m (11'10" x 10'2")
UPVC double-glazed window to rear, radiator, cupboard housing a wall-mounted gas combination boiler.
Bedroom Four
3.40 m x 2.40 m (11'2" x 7'10")
UPVC double-glazed window to front, radiator, storage cupboard.
Bathroom
Five-piece suite comprising a deep panelled bath, wash hand basin with base cupboard, tiled shower cubicle with fitted shower and matching shower base, bidet and a close-coupled WC with tiled surround, two uPVC obscure double-glazed windows to the side.
Second Floor Landing
Eaves storage cupboard, door to:
Bedroom Two
3.80 m x 3.30 m (12'6" x 10'10")
Double bedroom with Skylight window, radiator, eaves storage, door to:
Ensuite
Three-piece suite comprising a panelled bath with hand shower attachment, wash hand basin with base cupboard and a close-coupled with tiled splashbacks, skylight window, radiator.
Outside
Externally, the property benefits from a secure gated driveway leading to a carport and garage, providing ample off-road parking for several cars. To the rear is a large, enclosed, and well-tended garden with patio and lawn areas, together with a superb summer house complete with a Jacuzzi.







 4
4  2
2  3
3