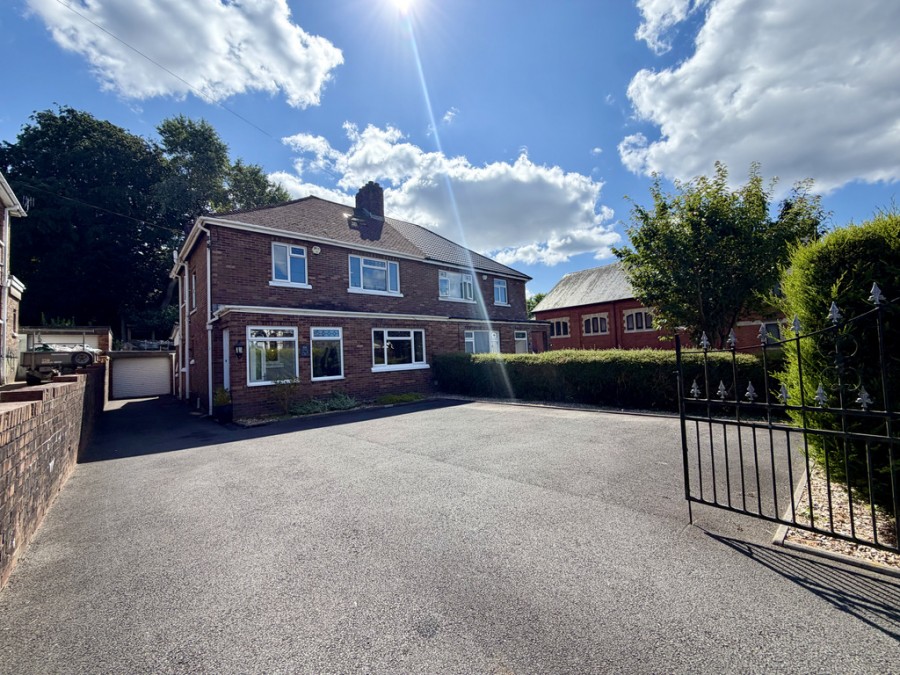
Walker and Lewis are pleased to offer for sale a well presented three bedroom semi detached family home, having an extension to the rear giving you a spacious open plan kitchen/dining and family room which will be the heart of the home and will perfectly suit a modern family who enjoy family gatherings. The large entrance hall has plenty of natural light and leads to three good size bedrooms, plus a family bathroom, with the bonus of an attic room with a further en-suite bathroom.
Externally the property enjoys a large, well maintained gardens offering a bar/summer room with decking to enjoy the sunset, whilst having plenty of space for the family to play and grow. Situated in the popular residential area in The Walk, which is close to all amenities and walking distance to Cyfarthfa Park. Call to view to appreciate what this property has to offer.
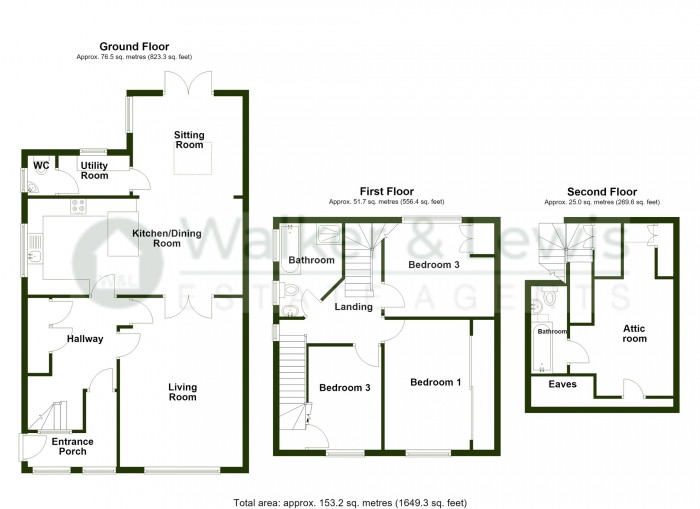
Porch
Door to porch, windows to front door to inner hall
Hallway
Parquet flooring, under stair storage, access to first floor landing and lounge and kitchen family room
Lounge
4.85 m x 4.28 m (15'11" x 14'1")
Window to front, feature fireplace with gas fire, parquet flooring , access to kitchen/dining room
Kitchen/dining room
4.30 m x 6.83 m (14'1" x 22'5")
Window to side, wall and base units, worktops, sink, built in oven and hob, integrated fridge/freezer, breakfast bar, granite worktops, hardwood flooring, leading to sitting room and utility room
Sitting Room
4.71 m x 3.29 m (15'5" x 10'10")
Window to side, French doors to rear garden
Utility Room
Two windows to rear garden, worktops, plumbing for washing machine, access to cloakroom
Cloakroom
Window to side, low level wc, wash hand basin
Landing
Window to side, access to all bedrooms and bathroom, stair to attic room
Bedroom 1
4.36 m x 3.36 m (14'4" x 11'0")
Window to front , fitted wardrobes
Bedroom 2
3.37 m x 3.29 m (11'1" x 10'10")
Window to rear, built in stoarge
Bedroom 3
3.40 m x 2.38 m (11'2" x 7'10")
Window to front, built in stoarge
Bathroom
Two windows to front, bath, separate shower cubicle, low level wc, wash hand basin
Attic room
4.80 m x 2.39 m (15'9" x 7'10")
Skylights, access to en-suite
En-suite
Skylight, bath, low level wc , wash hand basin
Garage and driveway
Double gated access to drive3way for multiple cars, lading to a garage with up and over doors.
Rear garden and outbuilding
Large patio area with steps leading to gardens laid with lawn, and decking area with glass around, and bar/summer room with electric and lights







 3
3  2
2  3
3