Modern fitted kitchen and dining room with integrated appliances
Ground floor cloakroom
Four bedroom with master en-suite
Walk through hallway

Large rear flat gardens with far reaching views
Sought after location
Family home with two reception rooms
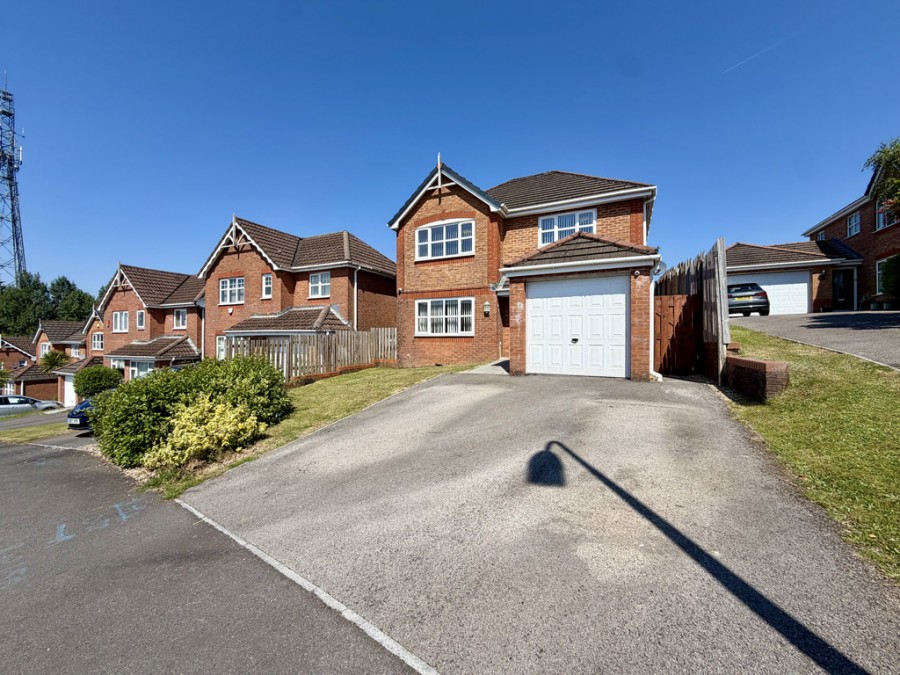
Good size plot with parking and garage
Full Details
Walker and Lewis are pleased to offer for sale a large four bedroom detached property which offers versatile accommodation throughout, making it an excellent opportunity for a growing family or those seeking additional space. Positioned on a fantastic plot in Bradley Gardens, which has plenty of private outdoor space to enjoy the summer months but still appreciate the views all year around.
Boasting a garage and a double driveway, parking will never be an issue, and a modern kitchen dining room and a newly fitted bathroom and en-suite, plus close to all amenities and schools where a family can settle in and thrive. Call to view to appreciate.
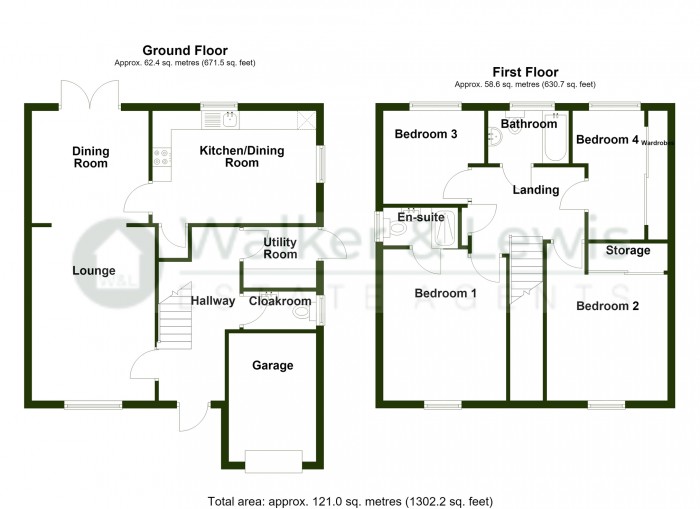
Hallway
Door to hall, access to all rooms and first floor landing, ceramic tiled flooring
Lounge
4.94 m x 3.39 m (16'2" x 11'1")
Window to front, ceramic tiled flooring, access onto dining room
Dining room
3.01 m x 3.03 m (9'11" x 9'11")
French doors to rear, access to kitchen and dining room, ceramic tiled flooring
Kitchen and dining room
2.97 m x 4.21 m (9'9" x 13'10")
Window to rear and side, wall and base units, worktops, sink, , integrated dishwasher and fridge/freezer, wooden worktops, built in oven and hod, ceramic tiled flooring ,access to utility room
Utility Room
Door to garden worktops, plumbing for washing machine
Cloakroom
Window to side, low level wc, wash hand basin
Landing
Access to all bedrooms, and bathroom
Bedroom 1
3.80 m x 3.96 m (12'6" x 13'0")
Window to front, access to ensuite
En-suite
Double shower cubicle, low level wc, wash hand basin, window to side, all tiled walls
Bedroom 2
3.33 m x 3.34 m (10'11" x 10'11")
Window to front, fitted wardrobes
Bedroom 3
2.81 m x 2.92 m (9'3" x 9'7")
Window to rear
Bedroom 4
3.01 m x 1.93 m (9'11" x 6'4")
Window to rear, fitted wardrobes with sliding doors
Bathroom
Window to rear, bath, vanity sink, low level wc , all tiled walls
Garage and driveway
Up and over doors with electric and lights, door to garden, driveway parking
Rear garden
Large flat gardens laid with patio and shrubs as borders, with far reaching views
 4
4  3
3  2
2