Highly Sought-After St Davidâs Manor Development
Beautifully Upgraded Throughout
Elegant Dark Grey Sash-Style Tilt-and-Slide Windows & Doors
Superb Orangery Extension with Triple-Glazed Lantern Roof with Log Burner
Kitchen/Breakfast Room with Quartz Worktops & Integrated Appliances
Modern Gas Boiler
Spacious First Floor Lounge with Balcony & Lovely Views
Two En-Suites
Excellent Access to Local Schools, Shops, the A470 & M4 Motorway
Full Details
Boasting exceptional presentation and an impressive range of high quality upgrades, this stunning four bedroom townhouse offers stylish and spacious family living with a real âwowâ factor. Situated on the highly sought-after St Davidâs Manor development with great views from the front aspect, the property enjoys easy access to local shops, well-regarded schools, and excellent road links to the A470 and M4 motorway.
The current owners have extensively enhanced the property in recent years, including the installation of elegant dark grey sash-style tilt-and-slide windows and matching doors throughout, creating a striking appearance. Further improvements include a modern gas boiler, a beautifully refitted kitchen and a superb orangery extension featuring a triple-glazed lantern roof and a cosy log burner, creating the perfect space.
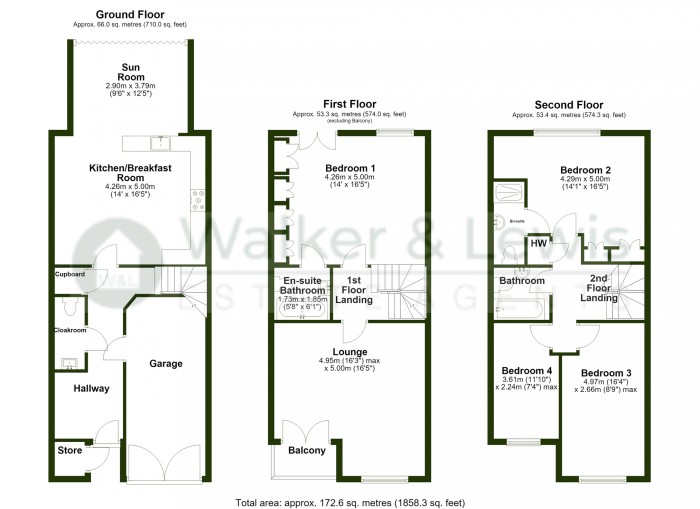
The ground floor comprises a welcoming entrance hallway, a convenient cloakroom, useful storage cupboard and a modern kitchen/breakfast room fitted with integrated appliances, quartz worktop surfaces and ample storage, opening seamlessly into the impressive orangery.
On the first floor is a spacious lounge with French doors opening onto a balcony enjoying lovely open views, together with the generous master bedroom featuring four built-in double wardrobes and a stylish en-suite bathroom with a shower over the bath.
The second floor offers a further double bedroom with its own modern en-suite shower room, two additional well-proportioned bedrooms and a contemporary family bathroom.
Finished to an exceptional standard throughout, this outstanding home is perfect for growing families looking for generous accommodation. Early viewing is highly recommended to fully appreciate everything this beautiful home has to offer.
Entrance Hall
Entered via panelled and glazed door to hallway. Stairs off to first floor. Doors to garage, cloakroom and kitchen. Large built in storage cupboard.
Cloakroom
Fitted with a modern suite comprising close coupled w.c and wash hand basin and vanity unit.
Kitchen/Breakfast Room
5.00 m x 4.26 m (16'5" x 14'0")
Spacious modern fitted kitchen/breakfast room with a range of wall and base units with inset sink unit and contrasting Quartz work top surfaces. Built in oven and separate 5 burner gas hob, plumbing for automatic washing machine and dishwasher plus wall mounted gas central heating boiler (which has been replaced over recent years. Large opening into sun room/Orangery.
Orangery/Sun Room
3.79 m x 2.90 m (12'5" x 9'6")
Absolutely stunning addition to the ground floor with full width aluminium bi-folding doors opening to rear garden. Further features to this room include log burner and aluminium triple glazed lantern roof.
First Floor Landing
Doors to lounge and master bedroom. Stairs off to second floor.
Lounge
4.95 m x 5.00 m (16'3" x 16'5")
Spacious lounge with upvc sash window overlooking the front plus upvc double glazed french doors opening onto balcony affording stunning views.
Bedroom 1
4.26 m x 5.00 m (14'0" x 16'5")
Spacious master bedroom with stunning decor. Upvc double glazed french doors opening to Juliette balcony plus upvc double glazed sash window to rear. Built in wardrobes across the whole width of one wall. Door to en-suite bathroom.
En-Suite Bathroom
Modern fitted suite comprising bath with shower over, wash hand basin with vanity unit and close coupled w.c.
2nd Floor Landing
Built in cupboard housing hot water tank. Fitted sun pipe allowing natural light to the landing. Doors to further bedrooms and family bathroom.
Bedroom 2
5.00 m x 4.28 m (16'5" x 14'1")
Fitted with a range of built in wardrobes. Upvc double glazed sash window to rear. Door to en-suite. Access to loft which is partly boarded and has ladder.
En-Suite Shower Room
Fitted with a shower cubicle, wash hand basin and close coupled w.c.
Bedroom 3
4.97 m x 2.66 m (16'4" x 8'9")
Upvc double glazed window to front.
Bedroom 4
3.60 m x 2.24 m (11'10" x 7'4")
Upvc double glazed window to front.
Bathroom
Fitted with a panelled bath with mixer tap shower, close coupled w.c. and pedestal wash hand basin.
Outside
Open plan front garden with double driveway to front plus gravel and shrubs. Double doors giving access to garage which has insulation to the floor. Outside tap, plus bin store. Gorgeous rear garden with patio area plus a range of shrubs and trees. Rear access via gate.
 4
4  3
3  2
2